

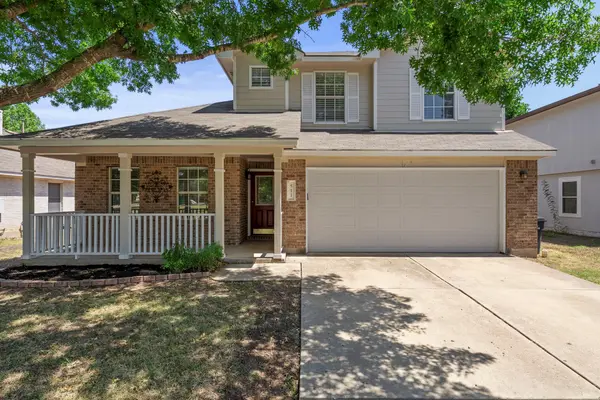
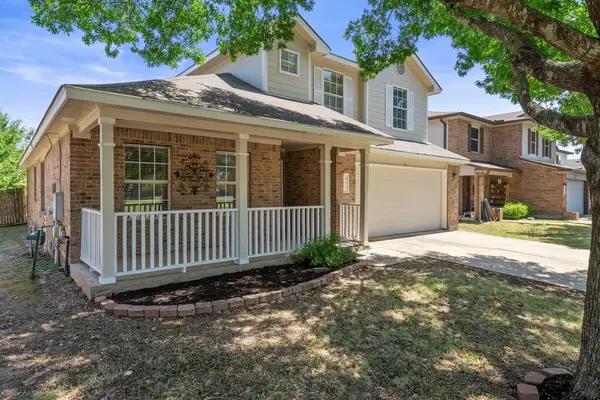

511 S Pauley DR Hutto, TX 78634
4 Beds
2.5 Baths
2,738 SqFt
Open House
Sat Aug 29, 11:00am - 1:00pm
UPDATED:
Key Details
Property Type Single Family Home
Sub Type Single Family Residence
Listing Status Active
Purchase Type For Sale
Square Footage 2,738 sqft
Price per Sqft $120
Subdivision Country Estates
MLS Listing ID 1351368
Style 1st Floor Entry
Bedrooms 4
Full Baths 2
Half Baths 1
HOA Y/N No
Year Built 2001
Annual Tax Amount $7,277
Tax Year 2026
Lot Size 7,884 Sqft
Acres 0.181
Property Sub-Type Single Family Residence
Source actris
Property Description
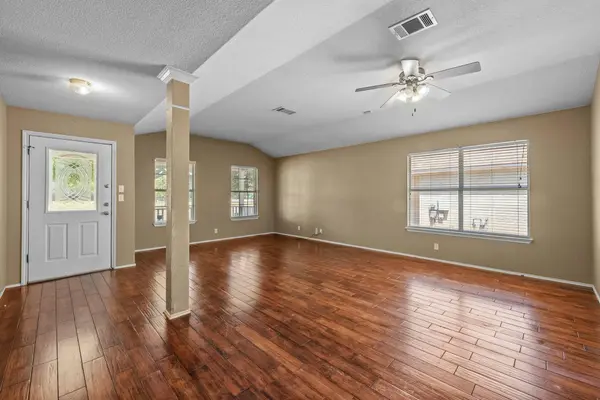
The main level features multiple living and dining areas, wood and tile flooring, and a downstairs primary suite with a walk-in closet, separate shower, and garden tub. The kitchen offers tons of counter space, black and stainless steel appliances, abundant cabinetry, and a breakfast area. Upstairs, a huge second living or game room anchors three generously sized bedrooms and a full bath, creating an ideal separation of space.
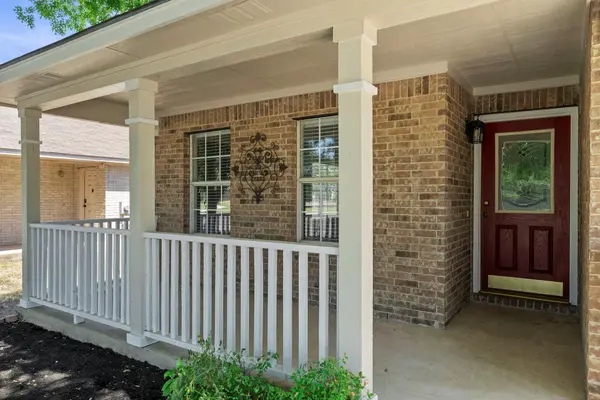
Outside, enjoy a large covered front porch, covered back patio, no rear neighbors, and Hutto Community Park just steps from your front door with a pavilion, basketball court, playground, and wide-open recreational space.
The home provides an excellent opportunity for a buyer to purchase a large home at an attractive price and make updates over time to fit their own style. Recent improvements include a new 2026 water heater and refreshed exterior paint.
For buyers looking for space, flexibility, and a central Hutto location with direct access to the park, 511 S Pauley Drive offers a compelling opportunity to create a home that is truly their own.
Location
State TX
County Williamson
Rooms
Main Level Bedrooms 1
Interior
Interior Features Breakfast Bar, Crown Molding, Entrance Foyer, Multiple Dining Areas, Multiple Living Areas, Primary Bedroom on Main
Heating Central
Cooling Central Air
Flooring Carpet, Linoleum, Tile, Wood
Fireplaces Number 1
Fireplaces Type Family Room
Fireplace No
Appliance Dishwasher, Disposal, Exhaust Fan, Microwave, Free-Standing Range
Exterior
Exterior Feature Private Yard
Garage Spaces 2.0
Fence Back Yard, Wood
Pool None
Community Features Cluster Mailbox, Park, Playground, Sidewalks
Utilities Available Cable Connected, Electricity Connected, Natural Gas Connected, Sewer Connected, Water Connected
Waterfront Description None
View Park/Greenbelt
Roof Type Composition
Porch Covered, Patio, Porch
Total Parking Spaces 4
Private Pool No
Building
Lot Description Greenbelt, Back Yard, Front Yard, Level
Faces West
Foundation Slab
Sewer Public Sewer
Water Public
Level or Stories Two
Structure Type Masonry – Partial
New Construction No
Schools
Elementary Schools Nadine Johnson
Middle Schools Farley
High Schools Hutto
School District Hutto Isd
Others
Special Listing Condition Standard