




404 Coyote Creek LN Climax Springs, MO 65324
3 Beds
3 Baths
2,652 SqFt
UPDATED:
Key Details
Property Type Vacant Land
Sub Type Farm
Listing Status Active
Purchase Type For Sale
Square Footage 2,652 sqft
Price per Sqft $307
MLS Listing ID 26055579
Style Modern
Bedrooms 3
Full Baths 2
Half Baths 1
Year Built 2022
Annual Tax Amount $1,956
Lot Size 50.500 Acres
Acres 50.5
Property Sub-Type Farm
Property Description
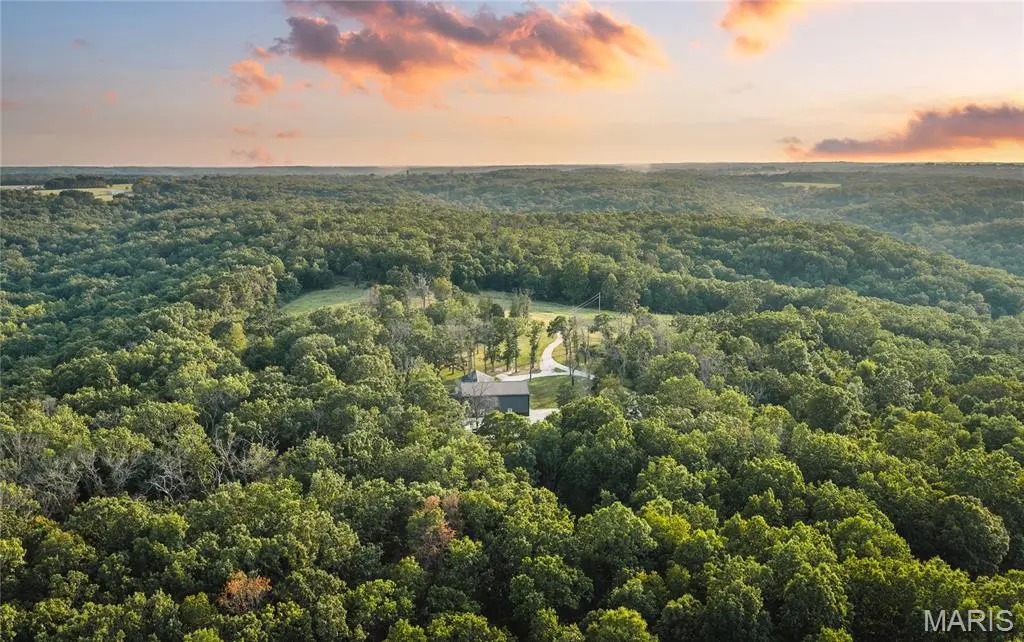
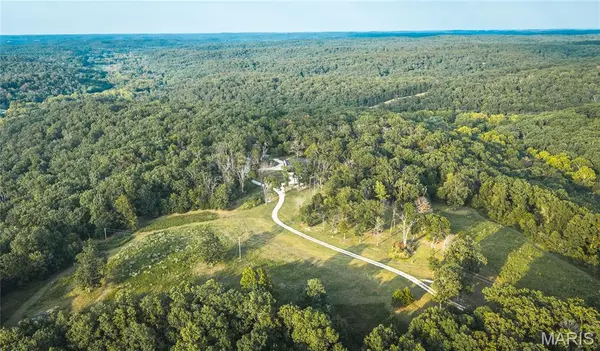
A private drive winds through mature timber before opening to a beautiful hilltop setting overlooking the property's pasture. Built in 2022 with no expense spared, the approximately 2,650+/- square-foot barndominium features 3 bedrooms, 2.5 baths, spacious main-level living, and additional second-story living space. High-end finishes include luxury LVP flooring, quality carpeting, radiant floor heat, a tank-less water heater, Starlink high-speed internet, a ZLINE convection oven, and a beautiful custom kitchen.
The property also includes an impressive 1,728+/- square feet of garage and shop space, providing plenty of room for vehicles, boats, side-by-sides, tractors, and equipment. The oversized space can accommodate an exceptionally large RV or even a Greyhound-sized bus, while multiple exterior RV hookups provide additional options for guests, family, or extended stays.
Outside, a beautifully constructed stamped-concrete, hand-framed covered patio overlooks the pasture and provides the perfect setting to enjoy spectacular Ozark sunsets. From here, you can watch deer, turkey, dove, hummingbirds, and other wildlife utilizing the property. A 1/3 basketball court with regulation goal, abundant parking, and plenty of open space add even more opportunities for family recreation and entertaining.
The 50.5 acres are a major part of what makes this property so special. Mature, rolling timber ridges surround the hilltop pasture, creating privacy, scenic views, and excellent wildlife habitat. A spring-fed creek winds through the bottom ground, offering exceptional opportunities for morel mushroom hunting, Indian artifact hunting, and exploring the natural beauty of the property. An established trail system and small food plots provide access throughout the acreage while enhancing the property's recreational and hunting potential. With a proven hunting history and numerous deer and turkey harvested over the years, this is a property where you can truly enjoy the outdoors right outside your door.
The acreage also offers tremendous potential for a multi-generational family compound. With multiple desirable building locations, there is room for additional residences, guest quarters, or future homes for children, parents, or extended family. Create a private family homestead where multiple generations can live together while maintaining their own space.
When it's time to enjoy the lake, Lake of the Ozarks is just a short drive away, putting boating, fishing, swimming, dining, and recreation within easy reach. Here, you truly get the best of both worlds—peaceful country living with convenient access to one of Missouri's premier recreational destinations.
If you're looking for a property where you can live comfortably, hunt out your back door, enjoy the lake, entertain family and friends, keep all your equipment under one roof, and create a family compound for generations to come, this incredible 50.5-acre Ozarks estate deserves a serious look. This isn't simply a home—it is an opportunity to build a lifestyle and a legacy on your own piece of the Missouri Ozarks.
Location
State MO
County Camden
Area 670 - Central Missouri
Rooms
Main Level Bedrooms 1
Interior
Interior Features Built-in Features, Ceiling Fan(s), High Speed Internet, Kitchen/Dining Room Combo, Open Floorplan, Pantry, Shower, Storage, Vaulted Ceiling(s), Wired for Data, Wired for Sound, Workshop/Hobby Area
Heating Dual Fuel/Off Peak, Radiant, Zoned
Cooling Central Air
Flooring Carpet, Concrete, Plank
Fireplace N
Appliance Stainless Steel Appliance(s), Instant Hot Water, Convection Oven, Propane Water Heater, Range, Range Hood, Refrigerator, Vented Exhaust Fan, Wall Oven, Water Softener
Laundry Inside, Laundry Room, Main Level
Exterior
Parking Features true
Garage Spaces 8.0
Utilities Available Electricity Connected, Propane, Propane Leased, Water Connected
View Y/N Yes
View Ridge, Skyline, Trees/Woods
Roof Type Metal
Private Pool false
Building
Lot Description Front Yard, Level, Meadow, Natural Foliage, Pasture, Private, Secluded, Sloped, Spring on Lot, Views, Wooded
Story 1.5
Sewer Engineered Septic, Septic Tank
Water Private, Well
Level or Stories One and One Half
Structure Type Cedar,Concrete,Steel Siding
Schools
Elementary Schools Climax Springs Elem.
Middle Schools Climax Springs High
High Schools Climax Springs High
School District Climax Springs R-Iv
Others
Ownership Private
Acceptable Financing 1031 Exchange, Cash, Conventional
Listing Terms 1031 Exchange, Cash, Conventional
Special Listing Condition Standard