
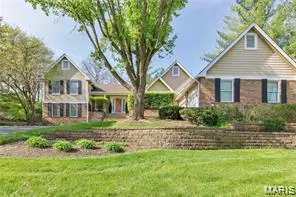



14292 Cedar Springs DR Chesterfield, MO 63017
3 Beds
3 Baths
3,387 SqFt
UPDATED:
Key Details
Property Type Single Family Home
Sub Type Single Family Residence
Listing Status Hold
Purchase Type For Sale
Square Footage 3,387 sqft
Price per Sqft $184
Subdivision Cedar Springs
MLS Listing ID 26006182
Style Traditional
Bedrooms 3
Full Baths 2
Half Baths 1
HOA Fees $465/mo
Year Built 1983
Annual Tax Amount $6,618
Lot Size 0.340 Acres
Acres 0.34
Lot Dimensions 74x125
Property Sub-Type Single Family Residence
Property Description
Location
State MO
County St. Louis
Area 168 - Parkway West
Rooms
Basement Bathroom, Partially Finished, Storage Space, Walk-Up Access
Interior
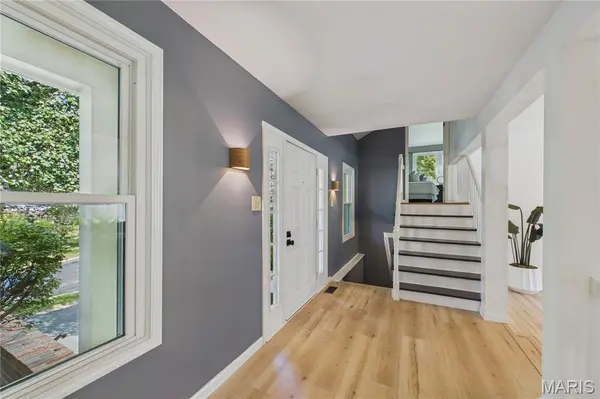
Interior Features Bookcases, Breakfast Bar, Built-in Features, Butler Pantry, Double Vanity, Eat-in Kitchen, Entrance Foyer, Granite Counters, High Ceilings, In-Law Floorplan, Kitchen Island, Open Floorplan, Recessed Lighting, Separate Dining, Separate Shower, Soaking Tub, Storage, Vaulted Ceiling(s), Walk-In Closet(s), Workshop/Hobby Area
Heating Dual Fuel/Off Peak, Forced Air
Cooling Central Air
Flooring Carpet, Ceramic Tile, Luxury Vinyl
Fireplaces Number 3
Fireplaces Type Family Room, Great Room, Kitchen
Fireplace Y
Appliance Stainless Steel Appliance(s), Cooktop, Dishwasher, Disposal, Dryer, Ice Maker, Microwave, Built-In Electric Oven, Refrigerator, Wall Oven, Washer, Water Heater
Laundry Laundry Room, Main Level
Exterior
Parking Features true
Garage Spaces 2.0
Fence None
Pool Fenced, In Ground, Outdoor Pool
Utilities Available Cable Available, Natural Gas Connected, Sewer Connected, Water Connected
Amenities Available Association Management, Clubhouse, Common Ground, Game Room, Lake, Meeting Room, Outside Management, Pickleball Court(s), Pool, Security, Storage, Tennis Court(s)
View Y/N Yes
View Trees/Woods
Private Pool false
Building
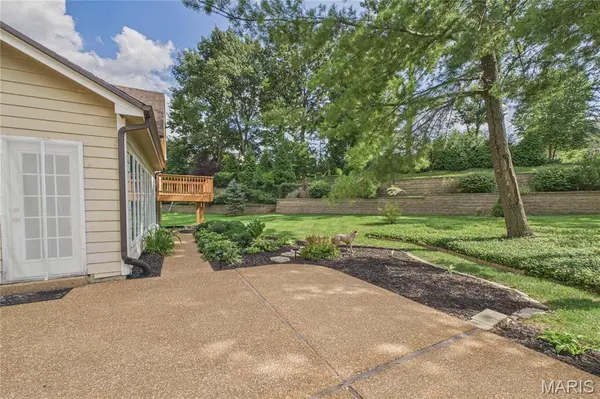
Lot Description Adjoins Common Ground, Back Yard, Close to Clubhouse, Front Yard, Landscaped, Level, Private, Some Trees
Sewer Public Sewer
Water Public
Level or Stories Two and a Half
Structure Type Brick,Frame
Schools
Elementary Schools Mason Ridge Elem.
Middle Schools West Middle
High Schools Parkway West High
School District Parkway C-2
Others
HOA Fee Include Clubhouse,Maintenance Grounds,Maintenance Parking/Roads,Pool Maintenance,Pool,Recreational Facilities,Security,Snow Removal
Ownership Private
Acceptable Financing Cash, Contract, Conventional
Listing Terms Cash, Contract, Conventional
Special Listing Condition Standard