

712 Tinsberry LN, Inman, SC 29349
See all 45 photos
712 Tinsberry LN, Inman, SC 29349
REQUEST A TOUR If you would like to see this home without being there in person, select the "Virtual Tour" option and your agent will contact you to discuss available opportunities.
In-PersonVirtual Tour
$ 825,000
Est. payment /mo
Save
Active

712 Tinsberry LN Inman, SC 29349

5 Beds

3.5 Baths

5,365 SqFt


UPDATED:

Key Details

Property Type Single Family Home

Sub Type Single Family Residence

Listing Status Active

Purchase Type For Sale

Approx. Sqft 5200-5399

Square Footage 5,365 sqft

Price per Sqft $153

Subdivision Cumberland Walk

MLS Listing ID SPN341171

Style Craftsman

Bedrooms 5

Full Baths 3

Half Baths 1

HOA Y/N Yes

Year Built 2021

Annual Tax Amount $4,736

Tax Year 2025

Lot Size 1.000 Acres

Acres 1.0

Property Sub-Type Single Family Residence

Property Description

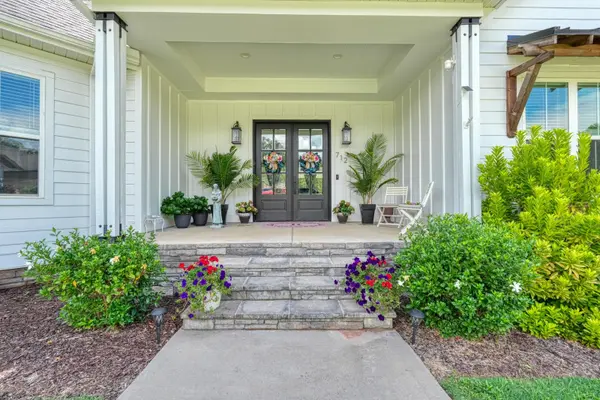
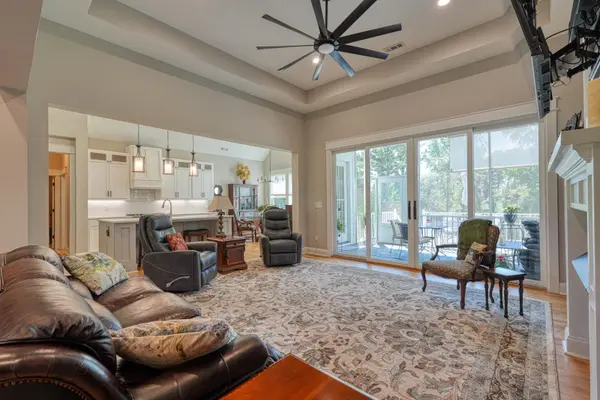
This home is where convenience meets beauty and luxury in one place!  This over 5300 sq ft home boasts two completely independent living spaces with a potential for an additional studio apartment!  It has 5 walk in closets, each with its own window. You enter off the large covered front porch, through the 8 foot tall double doors into the living room with blond hardwood floors and vaulted 12 ft trey ceilings.  You continue on through the 8 foot tall 4 panel sliding doors onto the screened in porch. Just off the screened porch is a newly added deck providing back yard access. The kitchen and dining areas share even taller cathedral ceilings.  The kitchen has a large island with seating; stainless steel appliances and quartz counter tops throughout.  The dining area has 3 large windows overlooking the back yard and a door to the screened porch. A walk in pantry completes the area. The hallway leads to an additional bedroom or office with lots of windows, adjacent to a half bath. On the way to the master is the laundry room with newly added laundry sink, and also a door to the extra large 2 car garage with automatic lighting; a row of windows for natural light and a separate exterior door. The master is on the main level with plenty of floor space and a wall of windows. The master bath has two vanities and two walk in closets; soaking tub with large window and separate tiled shower. The split floor plan provides two more bedrooms on the main level, each with a walk in closet and sharing a jack and jill bath with granite counter top. Upstairs you will find a large flex room with lots of windows and access to the large walk in attic.  The full walkout basement level is just as impressive. It provides a complete living area with a large bedroom with a door to the patio; full kitchen with stainless steel appliances and dining area. The full bath is very spacious and accessible with a large walk in closet and tiled walk in shower. Adjacent to the bedroom is a huge unfinished storage room which leads to an additional unfinished storage room.  Just off of the living area is a separate space that has recently been wired and plumbed and drywalled for a complete studio apartment with a full bath potential. Through the living area, just outside the french doors, you can access the cement patio with newly added walkway to the second cement driveway that extends behind the house with turnaround space. An electric outlet is in place for a hot tub. The back yard is huge and completely fenced with gates for safety. This home is located in the safe and highly sought after neighborhood of Cumberland Walk. This home is a true "must see"!

Location

State SC

County Spartanburg

Rooms

Basement Bathroom, Partially Finished, Inside Entrance, Walk-Out Access

Interior

Interior Features Fireplace, Walk-In Closet(s), Soaking Tub, Ceiling - Smooth, Solid Surface Counters, Open Floorplan, Walk-In Pantry

Heating Multi-Units

Cooling Multi Units

Flooring Carpet, Ceramic Tile, Wood

Fireplace N

Appliance Cooktop, Dishwasher, Disposal, Microwave, Electric Oven

Laundry 1st Floor, In Basement, Laundry Closet, Walk-In

Exterior

Exterior Feature Aluminum/Vinyl Trim, Windows - Tilt

Parking Features 2 Car Attached, Garage Faces Side

Garage Spaces 2.0

Pool Windows - Tilt

Community Features See Remarks

Roof Type Architectural

Building

Building Age 1-5

Lot Description Underground Utilities

Story One and One Half

Sewer Septic Tank

Water Public

Structure Type HardiPlank Type

Schools

Elementary Schools 1-Inman Elementary

Middle Schools 1-T. E. Mabry Jr High

High Schools 1-Chapman High

School District 1 Sptbg Co

Others

HOA Fee Include See Remarks


Listed by EXP Realty LLC
Premier Agent Network

Premier Agent Network

Broker License ID: 01932176

+1(877) 663-9366

GET MORE INFORMATION

Name
Phone*
Message

Go tour this home

712 Tinsberry LN