


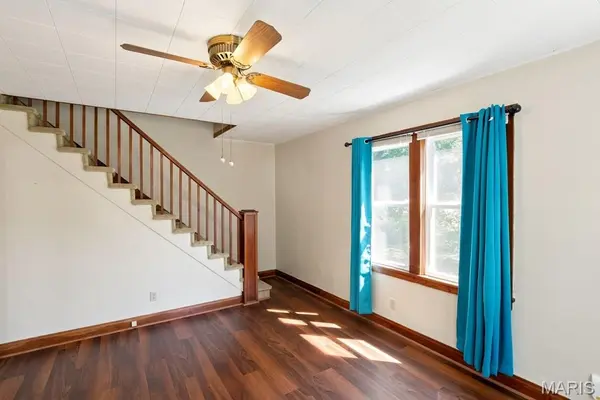
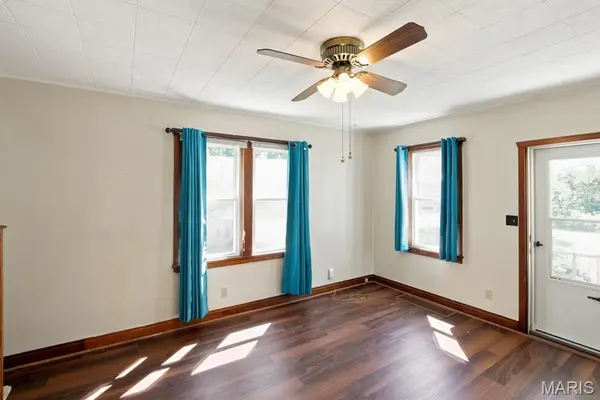

301 Red Oak AVE Rosebud, MO 63091
3 Beds
2 Baths
1,100 SqFt
UPDATED:
Key Details
Property Type Single Family Home
Sub Type Single Family Residence
Listing Status Active
Purchase Type For Sale
Square Footage 1,100 sqft
Price per Sqft $159
Subdivision Wehmeyer 1St Add
MLS Listing ID 26055730
Style Traditional
Bedrooms 3
Full Baths 1
Half Baths 1
Year Built 1948
Lot Size 10,454 Sqft
Acres 0.24
Property Sub-Type Single Family Residence
Property Description
The only thing this home needs now is YOU as the homeowner!
Location
State MO
County Gasconade
Area 798 - Rosebud
Rooms
Basement Concrete, Full, Interior Entry, Unfinished
Main Level Bedrooms 2
Interior
Interior Features Ceiling Fan(s), Center Hall Floorplan, Country Kitchen, Eat-in Kitchen, High Ceilings, Natural Woodwork, Separate Shower, Stone Counters, Track Lighting, Tub, Walk-In Closet(s), Workshop/Hobby Area
Heating Forced Air, Propane
Cooling Ceiling Fan(s), Central Air, Electric
Flooring Concrete
Fireplace N
Appliance Dishwasher, Exhaust Fan, Propane Water Heater, Range Hood, Free-Standing Gas Range, Refrigerator, Washer/Dryer, Gas Water Heater
Laundry In Basement
Exterior
Exterior Feature Private Yard, Rain Gutters
Parking Features true
Garage Spaces 2.0
Fence None
Utilities Available Cable Available, Electricity Connected, Phone Available, Propane, Propane Leased, Sewer Connected, Water Connected
View Y/N No
Roof Type Metal
Building
Lot Description Adjoins Open Ground, Back Yard, City Lot, Few Trees, Front Yard, Gentle Sloping, Gently Rolling, Near Park, Private, Rectangular Lot
Story 1.5
Sewer Public Sewer
Water Public
Level or Stories One and One Half
Structure Type Frame,Vinyl Siding
Schools
Elementary Schools Owensville Elem.
Middle Schools Owensville Middle
High Schools Owensville High
School District Gasconade Co. R-Ii
Others
Ownership Private
Acceptable Financing Cash, Conventional, FHA, VA Loan
Listing Terms Cash, Conventional, FHA, VA Loan
Special Listing Condition Standard