


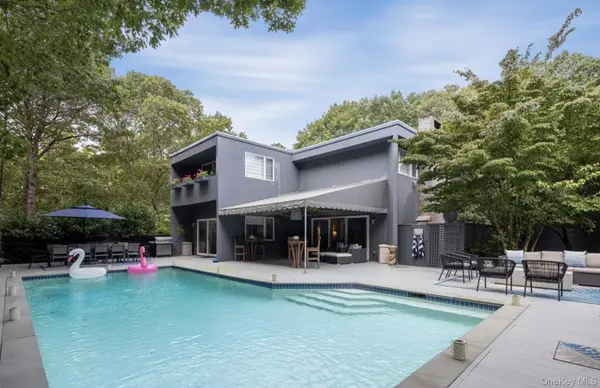



Address not disclosed Quogue, NY 11959
5 Beds
3 Baths
2,812 SqFt
UPDATED:
Key Details
Property Type Single Family Home
Sub Type Single Family Residence
Listing Status Active
Purchase Type For Sale
Square Footage 2,812 sqft
Price per Sqft $1,029
MLS Listing ID 1045094
Style Contemporary
Bedrooms 5
Full Baths 3
HOA Y/N No
Rental Info No
Year Built 1989
Annual Tax Amount $3,099
Lot Size 1.130 Acres
Acres 1.13
Property Sub-Type Single Family Residence
Source onekey2
Property Description
The main level features a foyer with a coat closet, one full bath, one bedroom, living room with wood burning fireplace, formal dining room , and galley kitchen. Hardwood floors are featured throughout most of the home. The second floor is equipped with two separate mini splits for added comfort, in addition to central air and force hot air. Upstairs offers three bedrooms, plus a spacious primary bedroom with an en suite bathroom and a balcony overlooking the beautiful yard.The fully finished basement offers an office, accessory room, family room, home gym, laundry room, and a full bath. As well as, two egress windows. Fully finished basement with a laundry room featuring a washer, dryer, sink, refrigerator, and plenty of counter space to fold.
Thoughtfully updated throughout, the residence is equipped with central air and forced hot-air heating for comfortable living in every season. Additional amenities include a two-car garage, storage shed and ample outdoor space for entertaining, recreation and relaxation. Whether you're searching for a year-round residence, weekend escape or summer retreat, Pheasant Run offers a rare combination of privacy, recreation and turnkey living—all in one of the East End's most desirable communities. Very quiet neighborhood. Low taxes! This is a must see ! Your Quogue retreat awaits.
Location
State NY
County Suffolk County
Rooms
Basement Finished, Full
Interior
Interior Features First Floor Bedroom, First Floor Full Bath, Breakfast Bar, Double Vanity, Eat-in Kitchen, Entrance Foyer, Formal Dining, Galley Type Kitchen, Washer/Dryer Hookup
Heating Forced Air
Cooling Central Air
Flooring Carpet, Ceramic Tile, Hardwood, Tile
Fireplaces Type Family Room, Wood Burning
Fireplace No
Appliance Dishwasher, Dryer, Gas Cooktop, Gas Oven, Microwave, Refrigerator, Stainless Steel Appliance(s), Washer
Laundry In Basement, Inside, Laundry Room
Exterior
Exterior Feature Balcony, Basketball Hoop, Fire Pit, Tennis Court(s)
Parking Features Driveway, Garage
Garage Spaces 2.0
Fence Back Yard
Pool In Ground, Outdoor Pool
Utilities Available Propane, Sewer Connected, Water Connected
Waterfront Description Beach Access,Water Access
Garage true
Private Pool Yes
Building
Lot Description Back Yard, Front Yard, Landscaped
Foundation Concrete Perimeter
Sewer Cesspool
Water Public
Level or Stories Three Or More
Structure Type Wood Siding
Schools
Elementary Schools Westhampton Beach Elem School
Middle Schools Westhampton Middle School
High Schools Westhampton Beach
School District Westhampton Beach
Others
Senior Community No
Special Listing Condition None
