



1304 Paxton LN Florence, TX 76527
4 Beds
4.5 Baths
3,848 SqFt
UPDATED:
Key Details
Property Type Single Family Home
Sub Type Single Family Residence
Listing Status Active
Purchase Type For Sale
Square Footage 3,848 sqft
Price per Sqft $277
Subdivision Feathergrass
MLS Listing ID 3243191
Bedrooms 4
Full Baths 4
Half Baths 1
HOA Fees $1,000/qua
HOA Y/N Yes
Year Built 2026
Tax Year 2026
Lot Size 1.030 Acres
Acres 1.03
Property Sub-Type Single Family Residence
Source actris
Property Description
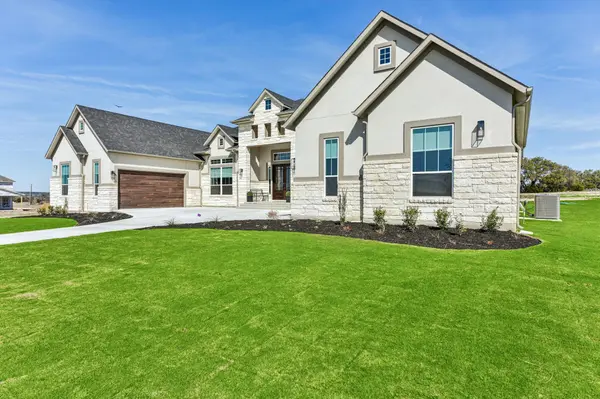
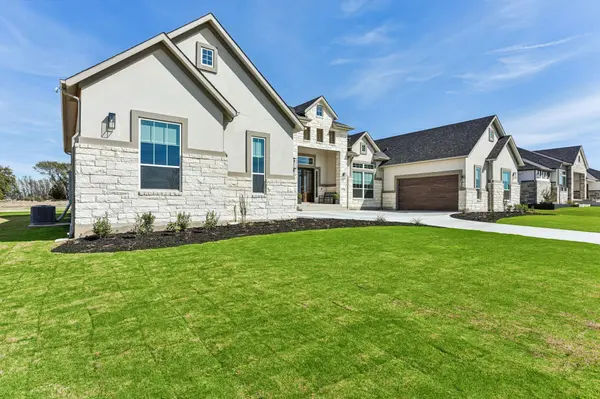
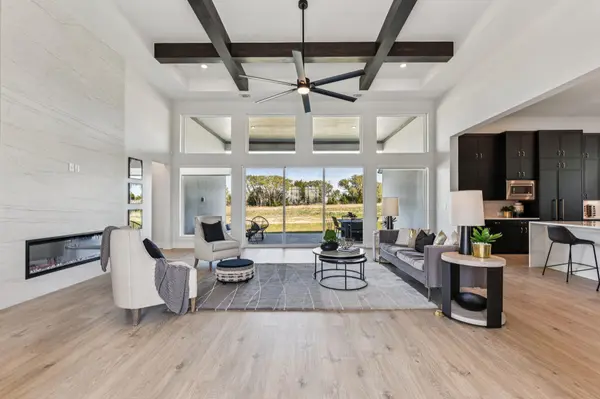
The Garet is a beautiful thoughtfully-designed 1-story home offering 3,848 sq. ft. of functional living space with 4 bedrooms, 4.5 bathrooms, a dedicated study, an immersive game room, a versatile flex room, and two 2-car garages, one on each side of the home. The primary bedroom has tray and beamed ceilings and a luxurious ensuite bathroom with separate vanities, a soaking tub, a walk-in shower, and a Texas-sized walk-in closet. There are three other secondary bedrooms, each with their own walk-in closet and full bathroom. The study includes French doors, a storage closet, and a half bathroom across the hall. The game and flex rooms sit next to each other just outside the kitchen. The family room features tray and beamed ceilings, a fireplace for added warmth and style, and French doors leading to the covered patio. The kitchen boasts double islands, abundant cabinetry, and a spacious pantry/prep kitchen. The dining area is on the other side of the kitchen.
Location
State TX
County Williamson
Rooms
Main Level Bedrooms 4
Interior
Interior Features Breakfast Bar, Built-in Features, Ceiling Fan(s), Beamed Ceilings, Coffered Ceiling(s), Ceiling-High, Tray Ceiling(s), Quartz Counters, Double Vanity, Eat-in Kitchen, Entrance Foyer, Interior Steps, Kitchen Island, Multiple Dining Areas, Multiple Living Areas, Open Floorplan, Pantry, Primary Bedroom on Main, Recessed Lighting, Soaking Tub, Storage, Study/Home Office, Walk-In Closet(s), Wired for Data
Heating Fireplace(s), Propane
Cooling Ceiling Fan(s), Central Air
Flooring Carpet, Laminate, Tile
Fireplaces Number 1
Fireplaces Type Family Room
Fireplace No
Appliance Built-In Oven(s), Cooktop, Dishwasher, Disposal, Microwave, Double Oven, Plumbed For Ice Maker, Range, Vented Exhaust Fan, Water Heater, Water Softener
Exterior
Exterior Feature Gutters Full, Lighting, Private Yard
Garage Spaces 4.0
Fence None
Pool None
Community Features None
Utilities Available Cable Available, Electricity Available, Propane, Sewer Available, Water Available
Waterfront Description None
View Neighborhood
Roof Type Composition
Porch Covered, Front Porch, Patio, Porch
Total Parking Spaces 8
Private Pool No
Building
Lot Description Back Yard, Front Yard, Sprinkler - Automatic, Sprinklers In Rear, Sprinklers In Front
Faces Southwest
Foundation Slab
Sewer Septic Tank
Water Public
Level or Stories One
Structure Type Frame,Masonry – All Sides,Stone,Stucco
New Construction No
Schools
Elementary Schools Jo Ann Ford
Middle Schools Douglas Benold
High Schools Georgetown
School District Georgetown Isd
Others
HOA Fee Include Common Area Maintenance
Special Listing Condition Standard