
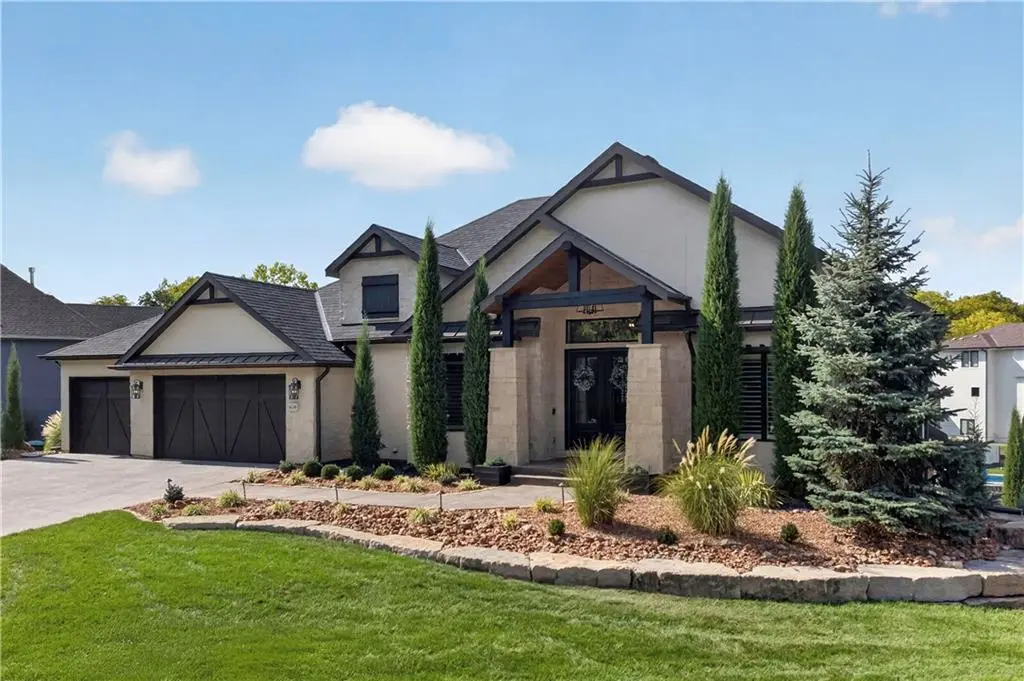
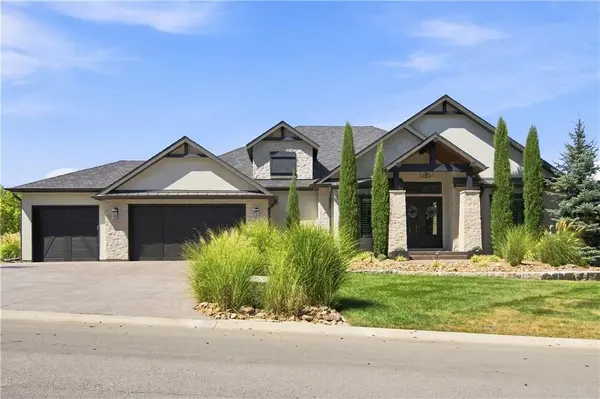
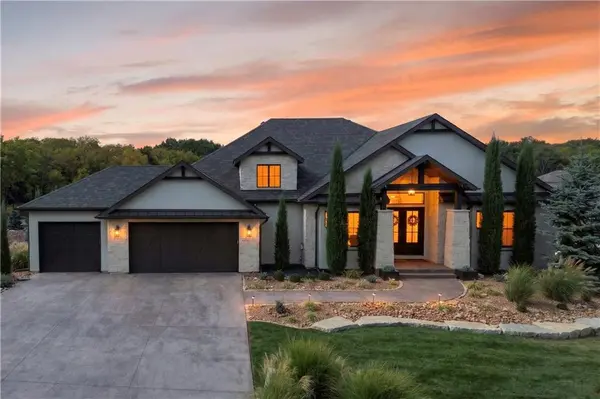
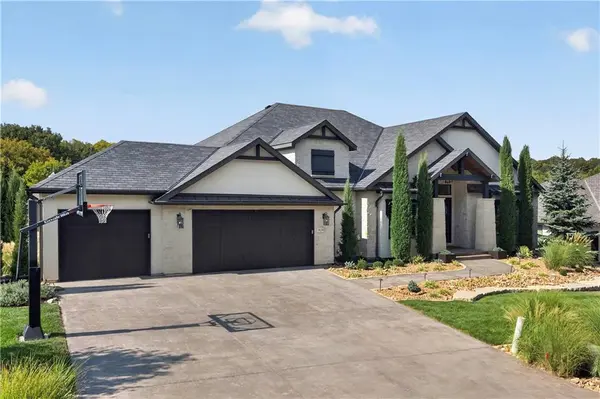

404 South Shore DR Lake Winnebago, MO 64034
6 Beds
5 Baths
5,728 SqFt
UPDATED:
Key Details
Property Type Single Family Home
Sub Type Single Family Residence
Listing Status Active
Purchase Type For Sale
Square Footage 5,728 sqft
Price per Sqft $680
Subdivision Lake Winnebago
MLS Listing ID 2640331
Style Craftsman,Traditional
Bedrooms 6
Full Baths 5
HOA Fees $1,290/ann
Year Built 2019
Annual Tax Amount $22,400
Lot Size 0.320 Acres
Acres 0.3199954
Property Sub-Type Single Family Residence
Source hmls
Property Description
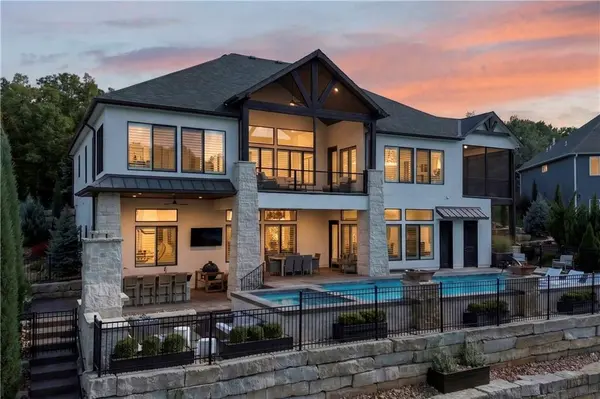
The open main level was made for entertaining, with vaulted ceilings, custom wood beams and a wall of windows showcasing the lake. The kitchen features granite countertops, built-in refrigerator, gas cooktop and floor-to-ceiling cabinetry, plus a walk-through prep kitchen with a second oven, dishwasher, beverage cooler and incredible storage. Two screened porches give you the perfect places to grill, gather around the outdoor fireplace or simply enjoy the lake.
The main-level primary suite is its own retreat, complete with a sitting room and fireplace overlooking the water. The spa-like bath features a massive tiled shower with body sprayers, soaking tub and oversized walk-in closet with custom built-ins, makeup vanity and private laundry.
Downstairs doesn't feel like a basement. A 12' foundation creates an impressive lower level featuring a stone fireplace, wet bar with island, glass-enclosed wine room, theater with stadium seating and four additional bedrooms—including a custom bunk room made for weekend guests.
Step outside and the vacation really begins. A gunite pool with waterfalls and oversized hot tub overlook the lake, while the stone outdoor kitchen, pool bath and sunken outdoor fireplace create your own private resort. Just steps away, your private dock is ready with a boat lift, two jet ski lifts and dock boxes.
Across the street, greenspace and walking trails add even more to the setting. With minimal traffic in this part of the lake, it's a perfect spot for a morning walk, bike ride or evening stroll.
Hardwood floors throughout, heated 3-car garage, three laundry areas, plantation shutters, class 4 roof, and countless other upgrades.
Come for the weekends. Stay for the memories.
Location
State MO
County Cass
Rooms
Other Rooms Enclosed Porch, Fam Rm Main Level, Main Floor BR, Main Floor Primary Bedroom, Media Room, Office, Recreation Room
Basement Basement BR, Concrete, Egress Window(s), Finished, Walk-Out Access
Interior
Interior Features Cedar Closet, Ceiling Fan(s), Kitchen Island, Pantry, Vaulted Ceiling(s), Walk-In Closet(s), Wet Bar
Heating Natural Gas, Zoned
Cooling Electric, Zoned
Flooring Ceramic Floor, Wood
Fireplaces Number 4
Fireplaces Type Basement, Living Room, Masonry, Outside, Primary Bedroom
Equipment Back Flow Device
Fireplace Y
Appliance Cooktop, Dishwasher, Disposal, Double Oven, Exhaust Fan, Humidifier, Microwave, Refrigerator, Gas Range, Stainless Steel Appliance(s)
Laundry Lower Level, Main Level
Exterior
Parking Features true
Garage Spaces 3.0
Fence Metal
Pool In Ground
Amenities Available Boat Dock, Clubhouse, Equestrian Facilities, Party Room, Pickleball Court(s), Play Area, Pool, Tennis Court(s), Trail(s)
Roof Type Composition
Building
Lot Description Adjoin Greenspace, City Limits, Lake Front, Sprinkler-In Ground
Entry Level Ranch,Reverse 1.5 Story
Sewer Public Sewer, Grinder Pump
Water Public
Structure Type Frame,Stone Veneer,Stucco
Schools
Elementary Schools Greenwood
Middle Schools Summit Lakes
High Schools Lee'S Summit West
School District Lee'S Summit
Others
HOA Fee Include Curbside Recycle,Trash
Ownership Private
Acceptable Financing Cash, Conventional, FHA, Private Financing Available, VA Loan
Listing Terms Cash, Conventional, FHA, Private Financing Available, VA Loan
