



104 S Buckboard Liberty Hill, TX 78642
4 Beds
3 Baths
2,678 SqFt
Open House
Sat Sep 19, 12:00pm - 2:00pm
UPDATED:
Key Details
Property Type Single Family Home
Sub Type Single Family Residence
Listing Status Active
Purchase Type For Sale
Square Footage 2,678 sqft
Price per Sqft $201
Subdivision Stage Coach Hill
MLS Listing ID 3348334
Style 1st Floor Entry,Single level Floor Plan
Bedrooms 4
Full Baths 3
HOA Fees $25/mo
HOA Y/N Yes
Year Built 2007
Tax Year 2014
Lot Size 1.000 Acres
Acres 1.0
Property Sub-Type Single Family Residence
Source actris
Property Description
The functional floor plan features generous living areas and four well-sized bedrooms, offering plenty of room for family, guests, a home office, or additional living space. The inviting living room includes a fireplace, creating a warm focal point for gathering and relaxing. Three full bathrooms provide added convenience for everyday living and entertaining.
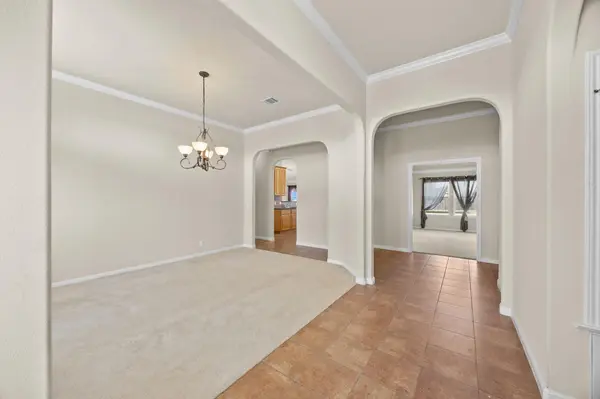
An additional versatile room can serve as a secondary living room, media room, playroom, exercise room, or whatever best fits your lifestyle. The spacious three-car garage provides ample room for vehicles, storage, hobbies, and everyday needs.
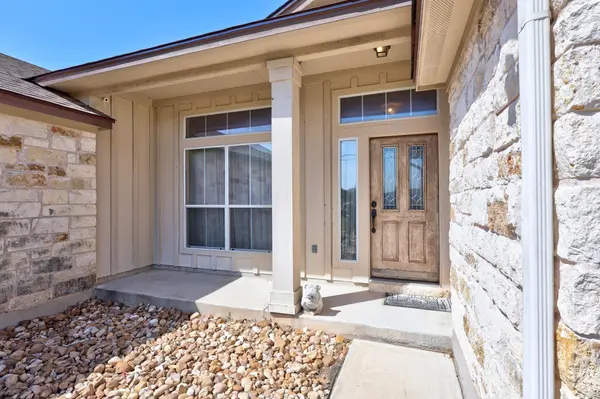
Outside, the expansive one-acre lot offers plenty of space for outdoor entertaining, recreational activities, gardening, or creating your own private retreat.
BRAND-NEW ROOF COMPLETED SEPTEMBER 2, 2026! PLUS, the seller has reduced the price by $25,000 AND is offering an additional $10,000 in buyer concessions! That's $35,000 in combined price reduction and concessions, providing added value and an opportunity to address updates and enhancements.
Whether your vision includes fresh paint, kitchen updates, landscaping, or other improvements, these incentives give you room to personalize the home to suit your style and needs.
Come see everything 104 South Buckboard has to offer and imagine the memories waiting to be made here!
Buyer to independently verify all information.
Location
State TX
County Williamson
Rooms
Main Level Bedrooms 4
Interior
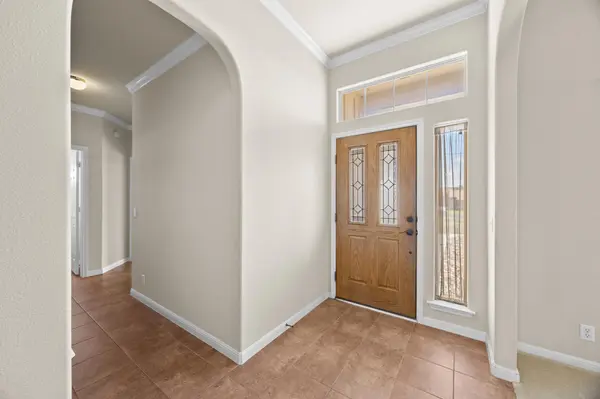
Interior Features Ceiling-High, Crown Molding, Multiple Dining Areas, Multiple Living Areas, No Interior Steps, Pantry, Primary Bedroom on Main
Heating Central
Cooling Central Air
Flooring Carpet, Tile
Fireplaces Number 1
Fireplaces Type Living Room
Fireplace No
Appliance Built-In Oven(s), Electric Cooktop, Dishwasher, Disposal, Microwave, Electric Water Heater
Exterior
Exterior Feature Gutters Full, No Exterior Steps, RV Hookup
Garage Spaces 3.0
Fence None
Pool None
Community Features Cluster Mailbox
Utilities Available Electricity Available, Phone Connected
Waterfront Description None
View Hill Country
Roof Type Composition
Porch Covered, Patio, Porch
Total Parking Spaces 4
Private Pool No
Building
Lot Description Interior Lot, Level, Sprinkler - Automatic, Sprinklers In Rear, Sprinklers In Front
Faces Southwest
Foundation Slab
Sewer Septic Tank
Water MUD
Level or Stories One
Structure Type Masonry – Partial
New Construction No
Schools
Elementary Schools Liberty Hill
Middle Schools Liberty Hill (Liberty Hill)
High Schools Liberty Hill
School District Liberty Hill Isd
Others
HOA Fee Include Common Area Maintenance
Special Listing Condition Standard