
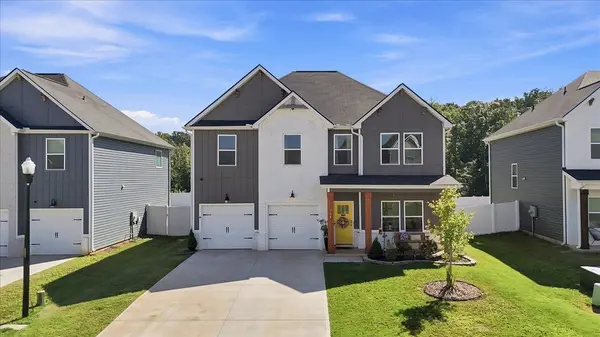

244 Juniper Valley DR, Piedmont, SC 29673
See all 34 photos
244 Juniper Valley DR, Piedmont, SC 29673,Video Tour
244 Juniper Valley DR, Piedmont, SC 29673
REQUEST A TOUR If you would like to see this home without being there in person, select the "Virtual Tour" option and your agent will contact you to discuss available opportunities.
In-PersonVirtual Tour
$ 365,000
Est. payment /mo
Active

244 Juniper Valley DR Piedmont, SC 29673

5 Beds

3 Baths

2,500 SqFt


UPDATED:

Key Details

Property Type Single Family Home

Sub Type Single Family Residence

Listing Status Active

Purchase Type For Sale

Approx. Sqft 2400-2599

Square Footage 2,500 sqft

Price per Sqft $146

Subdivision Evergreen

MLS Listing ID SPN341558

Style Craftsman,Traditional

Bedrooms 5

Full Baths 3

HOA Fees $500/ann

HOA Y/N Yes

Year Built 2024

Annual Tax Amount $2,381

Tax Year 2025

Lot Size 6,534 Sqft

Acres 0.15

Lot Dimensions 55x120x55x120

Property Sub-Type Single Family Residence

Property Description

SELLERS WILL CONSIDER GIVING A RATE BUYDOWN TO BUYER! Beautiful 2 year old home with features you don't find in today's new construction! Welcome to 244 Juniper Valley Circle in Evergreen Hills, offering 5 bedrooms, 3 full baths, 2 living spaces, and an impressive list of owner and builder UPGRADES. The main level features easy-care LVP flooring throughout, a fireplace in the living room, hardwood stairs, and a flexible downstairs bedroom with custom built-ins—perfect for a home office, guest suite, or playroom. The kitchen is designed with a am open floor plan to the living area for both everyday living and entertaining with double ovens, tile backsplash, an exterior-vented microwave, plus a TRUE BUTLER'S PANTRY with cabinetry, countertops, electrical outlets, and dedicated small appliance workspace & coffee center! Upstairs, a HUGE SECOND LIVING AREA provides plenty of room for movie nights, a game room, home gym, or additional family space. The spacious primary suite features a custom closet system, luxury tile, separate soaking tub and shower, LED wall mirrors, and a smart toilet. SMART TOILETS are featured in all three bathrooms, while SMART CEILING FANS in the primary bedroom and living room add another modern touch. Additional upgrades include Govee permanent exterior lighting, a built-in security system, vinyl privacy FENCING and extensive LVP FLOORING THROUGHOUT the home, including the primary suite, loft, laundry room, and entire main level. Outside, enjoy a LEVEL, FULLY FENCED BACKYARD WITH NO HOMES DIRECTLY BEHIND, just a peaceful TREE-LINED VIEW—ideal for kids, pets, entertaining, or simply relaxing outdoors. Enjoy a quiet setting while remaining close to grocery stores, local restaurants, and I-185, with Simpsonville and Downtown Greenville approximately 20 minutes away. With new construction still underway in Evergreen Hills, this move-in-ready 2024 home stands apart with upgrades, finishes, and features that would be difficult—or potentially unavailable—to duplicate in a new build today.

Location

State SC

County Greenville

Rooms

Basement None

Primary Bedroom Level 1

Main Level Bedrooms 1

Interior

Interior Features Ceiling Fan(s), Cable Available, Ceilings-Some 9 Ft +, Tray Ceiling(s), Attic Stairs Pulldown, Fireplace, Walk-In Closet(s), Ceiling - Smooth, Solid Surface Counters, Bookcases, Open Floorplan, Walk-In Pantry, Radon Mitigation System

Heating Forced Air, Heat Pump

Cooling Central Air, Heat Pump

Flooring Ceramic Tile, Luxury Vinyl

Fireplaces Number 1

Fireplace Y

Appliance Electric Cooktop, Dishwasher, Disposal, Microwave, Double Oven, Electric Oven, Wall Oven

Laundry 2nd Floor, Electric Dryer Hookup, Walk-In, Washer Hookup

Exterior

Exterior Feature Aluminum/Vinyl Trim, Windows - Tilt

Parking Features Attached, Garage

Garage Spaces 2.0

Pool Windows - Tilt

Community Features Common Areas, Playground

Roof Type Architectural

Building

Building Age 1-5

Lot Description Fenced Yard, Level, Some Trees, Underground Utilities

Story Two

Sewer Public Sewer

Water Available

Structure Type Brick Veneer,Hardboard Siding,Vinyl Siding

Schools

Elementary Schools Other

Middle Schools Other

High Schools Other

School District 8 (Outside Sptbg Co)

Others

HOA Fee Include Common Area

Virtual Tour https://www.zillow.com/view-imx/23e23838-b539-4e46-959e-ba45584d146c?setAttribution=mls&wl=true&initialViewType=pano&utm_source=dashboard


Listed by Navigate Realty
Premier Agent Network

Premier Agent Network

Broker License ID: 01932176

+1(877) 663-9366

GET MORE INFORMATION

Name
Phone*
Message

Go tour this home

244 Juniper Valley DR