



707 SW 6th TER Oak Grove, MO 64075
4 Beds
3 Baths
2,254 SqFt
UPDATED:
Key Details
Property Type Single Family Home
Sub Type Single Family Residence
Listing Status Active
Purchase Type For Sale
Square Footage 2,254 sqft
Price per Sqft $173
Subdivision Edgewood Meadows
MLS Listing ID 2641188
Bedrooms 4
Full Baths 2
Half Baths 1
HOA Fees $500/ann
Year Built 2026
Annual Tax Amount $4,000
Lot Size 10,253 Sqft
Acres 0.23537649
Property Sub-Type Single Family Residence
Source hmls
Property Description
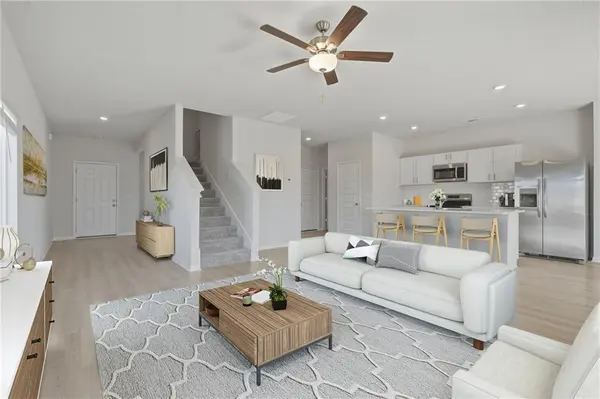
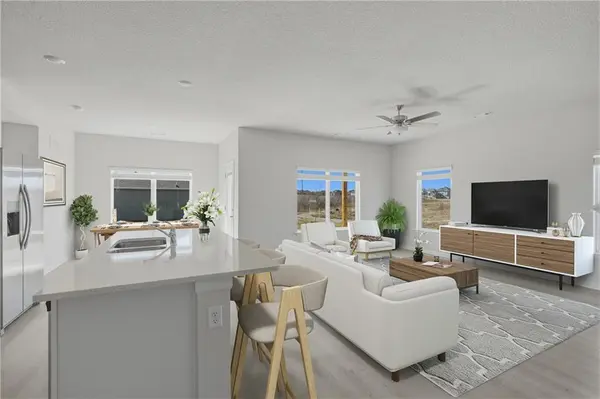
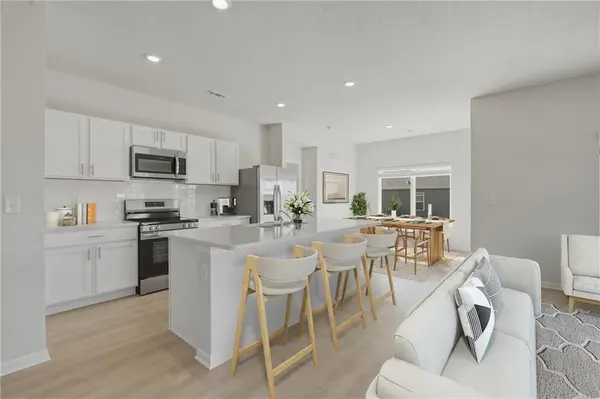
This stunning 1.5-story home offers an exceptional blend of space, style, and functionality. The main level features a bright, open-concept kitchen, dining, and living area, plus a versatile flex space perfect for a home office, playroom, or hobby space. The first-floor owner's suite provides a private retreat with a full bathroom and walk-in closet. Upstairs, you'll find a spacious loft and three additional bedrooms, offering plenty of room for family, guests, work, or hobbies.
Step outside to the covered patio for even more space to relax and enjoy the outdoors. A 3-car garage provides plenty of room for vehicles, storage, and more. Even better, landscaping, window blinds, and stainless steel kitchen appliances are included, helping eliminate some of the additional expenses that often come with a new home.
With a NEW LOWER PRICE, first-floor owner's suite, main-level flex space, upstairs loft, three additional bedrooms, covered patio, and 3-car garage, this home offers incredible value in Edgewood Meadows!
The community has a planned pool and clubhouse and is conveniently located just minutes from grocery stores, shopping, and dining. Estimated completion by the end of October. Don't miss this opportunity to own a beautiful new home at an incredible new price!
Location
State MO
County Jackson
Rooms
Other Rooms Great Room, Main Floor BR, Main Floor Primary Bedroom
Basement Radon Mitigation System, Slab
Interior
Interior Features Kitchen Island, Pantry, Smart Thermostat, Walk-In Closet(s)
Heating Natural Gas
Cooling Electric
Flooring Carpet, Luxury Vinyl
Fireplace Y
Appliance Cooktop, Dishwasher, Disposal, Microwave, Refrigerator, Electric Range
Laundry Bedroom Level, Laundry Room
Exterior
Parking Features true
Garage Spaces 3.0
Roof Type Composition
Building
Lot Description City Limits, Corner Lot
Entry Level 1.5 Stories,2 Stories
Sewer Public Sewer
Water Public
Structure Type Stone Veneer,Wood Siding
Schools
School District Oak Grove
Others
Ownership Other
Acceptable Financing Cash, Conventional, FHA, USDA Loan, VA Loan
Listing Terms Cash, Conventional, FHA, USDA Loan, VA Loan
