
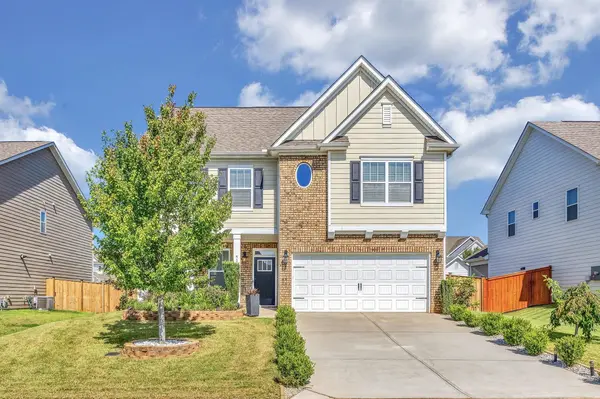

4175 Moffre DR, Boiling Springs, SC 29316
See all 41 photos
4175 Moffre DR, Boiling Springs, SC 29316
REQUEST A TOUR If you would like to see this home without being there in person, select the "Virtual Tour" option and your agent will contact you to discuss available opportunities.
In-PersonVirtual Tour
$ 364,900
Est. payment /mo
Save
Open Sun 2PM-4PM

4175 Moffre DR Boiling Springs, SC 29316

3 Beds

2.5 Baths

2,310 SqFt


Open House

Sun Sep 20, 2:00pm - 4:00pm

UPDATED:

Key Details

Property Type Single Family Home

Sub Type Single Family Residence

Listing Status Active

Purchase Type For Sale

Approx. Sqft 2200-2399

Square Footage 2,310 sqft

Price per Sqft $157

Subdivision Pine Valley

MLS Listing ID SPN341675

Style Craftsman,Patio Home

Bedrooms 3

Full Baths 2

Half Baths 1

HOA Fees $525/ann

HOA Y/N Yes

Year Built 2022

Annual Tax Amount $1,840

Tax Year 2025

Lot Size 7,405 Sqft

Acres 0.17

Property Sub-Type Single Family Residence

Property Description

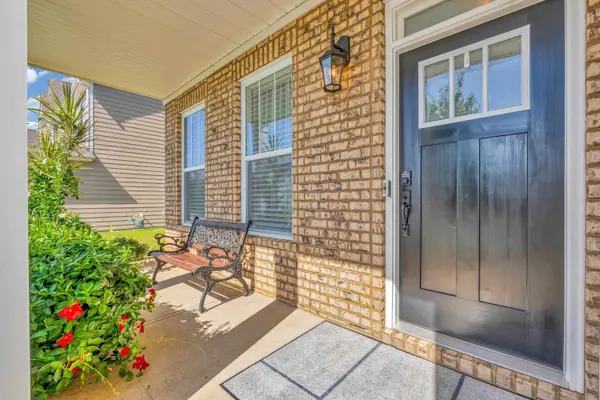
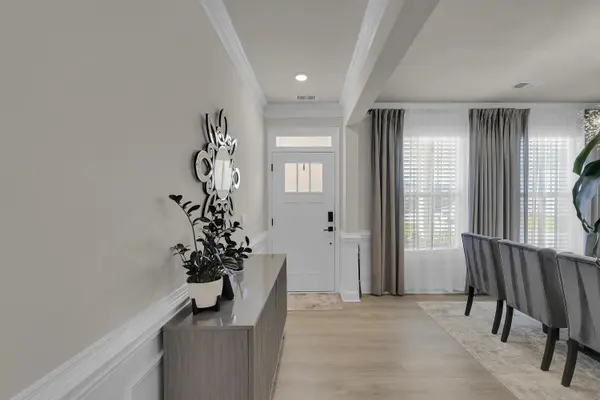
Some homes stand out because of what's inside. This one stands out before you even walk through the door. Ideally positioned within Pine Valley with no homes directly in front or behind, this home offers a rare combination of location, thoughtfully designed outdoor living, and a spacious, open interior. With approximately 2,310 square feet, 3 bedrooms, 2.5 baths, and an upstairs loft, there's room to spread out without sacrificing the open feel that makes the home so inviting. Inside, the main level features 9-foot ceilings and an open layout connecting the kitchen and family room. The bright kitchen is centered around a large island and features quartz countertops, stainless steel appliances, a corner pantry, abundant cabinetry, and a gas range with a hood that vents directly outside. The adjoining family room is anchored by a fireplace and filled with natural light, while the separate dining room provides additional space for entertaining. Upstairs, the spacious primary suite features tray ceilings, a private bath, and a large walk-in closet. Both secondary bedrooms have walk-in closets of their own, and the loft offers a flexible second living space perfect for a home office, playroom, media room, or additional lounge area. The backyard is where the current owners have truly transformed this property. An extended concrete patio and covered outdoor living area create plenty of space for grilling, entertaining, or simply relaxing outside. Extensive landscaping, a retaining wall, dedicated garden area, established grape vines, timed irrigation system, and included storage shed make this a backyard that's already been thoughtfully developed and ready to enjoy. The location within Pine Valley is just as impressive. With no homes directly in front or behind, the property has a noticeably more open feel. The playground, community mailboxes, and additional parking are conveniently located directly across the street, while the neighborhood pool and clubhouse are just a short distance away. Pine Valley also offers multiple playgrounds and pickleball courts, giving residents plenty of ways to enjoy the community. Thoughtful improvements, an exceptional location within the neighborhood, and outdoor living you won't find with the typical newer build make this home one you'll want to see in person. **This property comes with a rate buydown, reducing the buyer's interest rate for the first two years of their loan. Buyer is not obligated to use preferred lender – however must use preferred lender to receive the buy down. Lender can issue loan approvals in as little as 5 days and close in 15. Restrictions apply.**

Location

State SC

County Spartanburg

Interior

Interior Features Ceilings-Some 9 Ft +, Tray Ceiling(s), Attic Stairs Pulldown, Fireplace, Walk-In Closet(s), Soaking Tub, Solid Surface Counters, Coffered Ceiling(s), Pantry, Radon Mitigation System

Heating Forced Air

Cooling Central Air

Flooring Carpet, Ceramic Tile, Luxury Vinyl

Fireplaces Number 1

Fireplace Y

Appliance Gas Cooktop, Dishwasher, Microwave, Electric Oven, Refrigerator

Laundry 2nd Floor, Electric Dryer Hookup, Walk-In, Washer Hookup

Exterior

Exterior Feature Windows - Tilt, Sprinkler System

Parking Features Attached, Garage

Garage Spaces 2.0

Pool Windows - Tilt

Community Features Clubhouse, Tennis Court(s), Street Lights, Playground, Pool

Roof Type Composition

Building

Building Age 1-5

Lot Description Fenced Yard, Level, Some Trees, Underground Utilities

Story Two

Sewer Public Sewer

Water Public

Structure Type Brick Veneer,Hardboard Siding

Schools

Elementary Schools 2-Sugar Ridge

Middle Schools 2-Boiling Springs

High Schools 2-Boiling Springs

School District 2 Sptbg Co

Others

HOA Fee Include Common Area,Parking,Pool,Street Lights


Listed by Shulikov Realty & Associates
Premier Agent Network

Premier Agent Network

Broker License ID: 01932176

+1(877) 663-9366

GET MORE INFORMATION

Name
Phone*
Message

Go tour this home

4175 Moffre DR