



14 Long Meadows LN Town And Country, MO 63131
4 Beds
4 Baths
4,247 SqFt
UPDATED:
Key Details
Property Type Single Family Home
Sub Type Single Family Residence
Listing Status Active
Purchase Type For Sale
Square Footage 4,247 sqft
Price per Sqft $276
Subdivision Long Meadows 2
MLS Listing ID 26058700
Style Cottage,Traditional
Bedrooms 4
Full Baths 2
Half Baths 2
HOA Fees $150/ann
Year Built 1954
Annual Tax Amount $8,626
Lot Size 1.280 Acres
Acres 1.28
Property Sub-Type Single Family Residence
Property Description
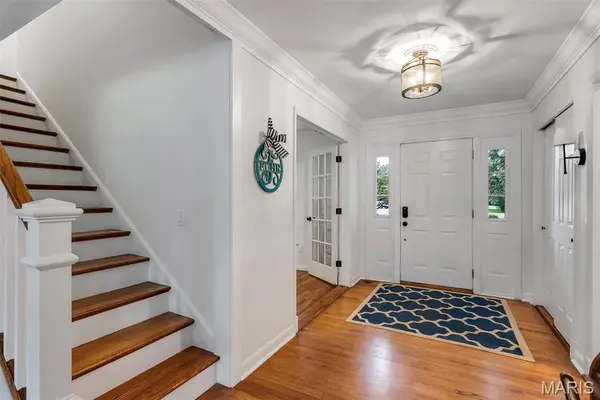
From the moment you step inside, you'll appreciate the beautiful hardwood floors, extensive millwork, abundant natural light, and attention to detail throughout. The heart of the home is the spectacular renovated kitchen, featuring crisp white shaker cabinetry, stone countertops, stainless steel appliances, generous storage and workspace, and a large center island with seating. The kitchen opens effortlessly to the inviting family room, highlighted by a magnificent stone fireplace that creates the perfect setting for relaxing or entertaining.
The highly sought-after main-floor primary suite provides a private retreat with a beautifully renovated bath featuring dual vanities, a large walk-in shower, stylish heated tile flooring, and two thoughtfully designed walk-in closet areas. The main level also offers a convenient half bath, a dedicated office perfect for working from home, and a large main-floor laundry room designed to make everyday living easier.
Upstairs, three spacious additional bedrooms and a full bath provide excellent accommodations for family members, guests, or flexible living needs. There is abundant closet space in each bedroom including a large walk-in hallway storage closet. The walkout lower level expands the possibilities even further, offering abundant space for recreation, hobbies, a home gym, playroom, or additional entertaining in front of the beautiful stone gas fireplace—with an additional half bath and plenty of storage in the unfinished part of the basement.
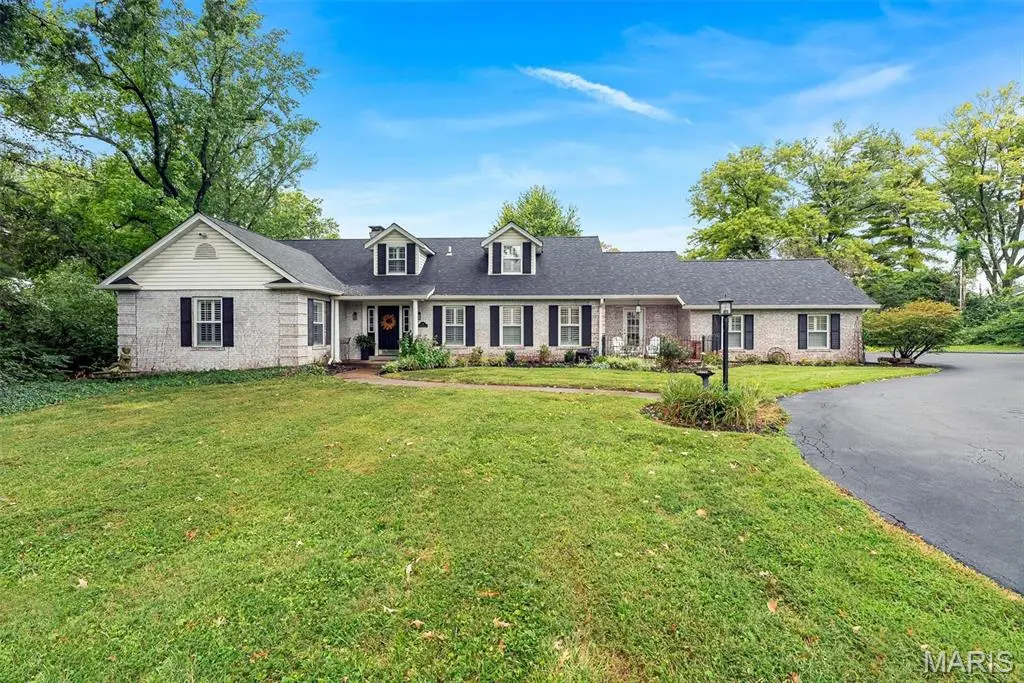
Step outside and enjoy the privacy and beauty of the expansive grounds. Mature trees, established landscaping, and 1.28 acres of gorgeous yard space create a peaceful setting rarely found so close to the amenities of Town & Country. The extended rear deck provides the perfect backdrop for morning coffee, outdoor dining, summer gatherings, and entertaining friends and family. This is a rare opportunity to own a move-in-ready property offering the space, privacy, and convenience today's buyers are looking for.
Come see everything this exceptional home has to offer—you may have just found the one you've been waiting for!
Showings begin at 9:00 AM Saturday, September 12.
Location
State MO
County St. Louis
Area 168 - Parkway West
Rooms
Basement 8 ft + Pour, Bathroom, Partially Finished, Full, Storage Space, Sump Pump, Walk-Out Access
Main Level Bedrooms 1
Interior
Interior Features Bookcases, Breakfast Bar, Breakfast Room, Cathedral Ceiling(s), Ceiling Fan(s), Crown Molding, Custom Cabinetry, Double Vanity, Entrance Foyer, High Speed Internet, Kitchen Island, Open Floorplan, Master Downstairs, Recessed Lighting, Separate Dining, Separate Shower, Smart Thermostat, Soaking Tub, Solid Surface Countertop(s), Storage, Vaulted Ceiling(s), Walk-In Closet(s)
Heating Natural Gas
Cooling Ceiling Fan(s), Central Air, Zoned
Flooring Hardwood
Fireplaces Number 3
Fireplaces Type Basement, Family Room, Gas Log, Living Room, Wood Burning
Fireplace Y
Appliance ENERGY STAR Qualified Appliances, Stainless Steel Appliance(s), ENERGY STAR Qualified Dishwasher, Disposal, Built-In Electric Oven, Self Cleaning Oven, Free-Standing Gas Range, Built-In Refrigerator, Wall Oven, Gas Water Heater
Laundry Laundry Closet, Main Level, Sink
Exterior
Exterior Feature Fire Pit, Private Yard
Parking Features true
Garage Spaces 2.0
Fence Partial, Wrought Iron
Pool None
Utilities Available Cable Available, Cable Connected, Electricity Available, Electricity Connected, Natural Gas Available, Natural Gas Connected, Sewer Available, Sewer Connected, Underground Utilities, Water Available, Water Connected
Amenities Available None
View Y/N Yes
View None
Roof Type Architectural Shingle,Asphalt
Private Pool false
Building
Lot Description Back Yard, Level, Private, Some Trees
Story 1.5
Sewer Public Sewer
Water Public
Level or Stories One and One Half
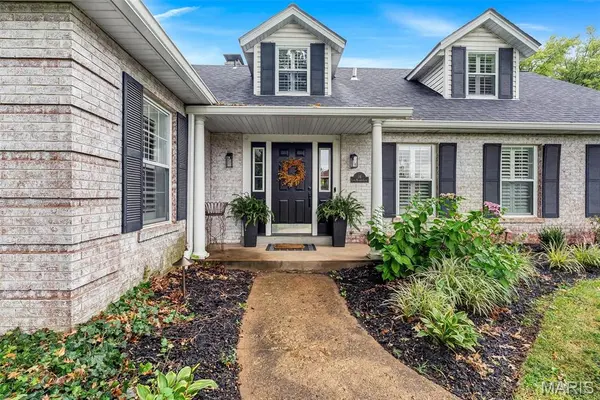
Structure Type Brick,Vinyl Siding
Schools
Elementary Schools Mason Ridge Elem.
Middle Schools West Middle
High Schools Parkway West High
School District Parkway C-2
Others
HOA Fee Include Common Area Maintenance
Ownership Private
Acceptable Financing Cash, Conventional
Listing Terms Cash, Conventional
Special Listing Condition Standard