

1805 S Hawthorne RD, Winston Salem, NC 27103
See all 24 photos
1805 S Hawthorne RD, Winston Salem, NC 27103
REQUEST A TOUR If you would like to see this home without being there in person, select the "Virtual Tour" option and your agent will contact you to discuss available opportunities.
In-PersonVirtual Tour
$ 149,900
Est. payment /mo
Save
New

1805 S Hawthorne RD Winston Salem, NC 27103

2 Beds

2 Baths

888 SqFt


UPDATED:

Key Details

Property Type Condo

Sub Type Condominium

Listing Status Active

Purchase Type For Sale

Square Footage 888 sqft

Price per Sqft $168

Subdivision Hawthorne Court Condominiums

MLS Listing ID 4423582

Bedrooms 2

Full Baths 1

Half Baths 1

HOA Fees $250/mo

HOA Y/N 1

Abv Grd Liv Area 888

Year Built 1966

Lot Size 435 Sqft

Acres 0.01

Property Sub-Type Condominium

Property Description

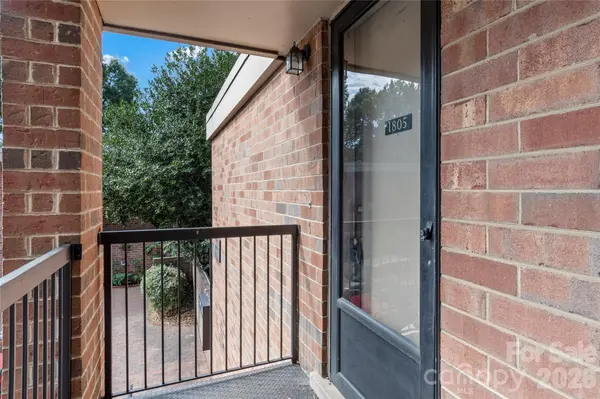
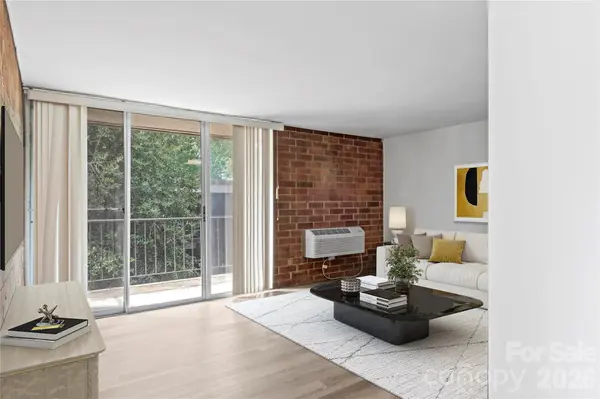
Updated 2 bedroom, 1.5 Bath Upper Level Condo conveniently located between two major hospitals, surrounded by medical offices, restaurants, shopping and quick access to Silas Creek Parkway, Salem Parkway, 421, and I-40 ... Updated Kitchen Cabinets with stainless appliances to convey, Bar Seating area ... New LVP Flooring in Living Room, Hallway, and Bedrooms.. Freshly Painted... Interior Brick Walls throughout bring character to the unit ... Laundry Closet inside unit with Stackable Washer and Dryer (also there is a community laundry facility onsite)... Hall Bathroom with Tub/Shower combo with tiled surround ... Updated vanities... Primary Bedroom has adjoining 1/2 bath, Large Closet with Double Doors ... Two HVAC Wall Units (like mini-splits) in Living Room and & Primary Bedroom ... Slider door in Living Room leads to your personal, oversized balcony ... Community Parking Lot ... Water and Sewer are included/covered by your monthly HOA dues

Location

State NC

County Forsyth

Zoning RM18

Rooms

Primary Bedroom Level Main

Main Level Bedrooms 2

Main Level Kitchen

Main Level Living Room

Main Level Bedroom(s)

Main Level Primary Bedroom

Main Level Bathroom-Full

Main Level Bathroom-Half

Interior

Heating Ductless, Electric

Cooling Ductless, Electric

Flooring Tile, Vinyl

Fireplace false

Appliance Dishwasher, Electric Range, Electric Water Heater, Refrigerator

Laundry Electric Dryer Hookup, In Unit, Washer Hookup

Exterior

Street Surface Asphalt,None,Paved

Garage false

Building

Dwelling Type Site Built

Foundation Slab

Sewer Public Sewer, Other - See Remarks

Water Public, Other - See Remarks

Level or Stories One

Structure Type Brick Full

New Construction false

Schools

Elementary Schools Unspecified

Middle Schools Unspecified

High Schools Unspecified

Others

Senior Community false

Acceptable Financing Cash, Conventional

Listing Terms Cash, Conventional

Special Listing Condition None


Listed by Shelly Hartman • RE/MAX Preferred Properties • ShellyHartmanRE@gmail.com
Premier Agent Network

Premier Agent Network

Broker License ID: 01932176

+1(877) 663-9366

GET MORE INFORMATION

Name
Phone*
Message

Go tour this home

1805 S Hawthorne RD