

4833 N Kensington DR, Ozark, MO 65721
See all 29 photos
4833 N Kensington DR, Ozark, MO 65721
REQUEST A TOUR If you would like to see this home without being there in person, select the "Virtual Tour" option and your agent will contact you to discuss available opportunities.
In-PersonVirtual Tour
$ 294,900
Est. payment /mo
Save
New

4833 N Kensington DR Ozark, MO 65721

3 Beds

2 Baths

1,965 SqFt


UPDATED:

Key Details

Property Type Single Family Home

Sub Type Single Family Residence

Listing Status Active

Purchase Type For Sale

Square Footage 1,965 sqft

Price per Sqft $150

Subdivision Turnberry Est

MLS Listing ID SOM60333781

Style Contemporary

Bedrooms 3

Full Baths 2

Construction Status No

Total Fin. Sqft 1965

Rental Info No

Year Built 2001

Annual Tax Amount $2,056

Tax Year 2024

Lot Dimensions 99.1X101.9

Property Sub-Type Single Family Residence

Source somo

Property Description

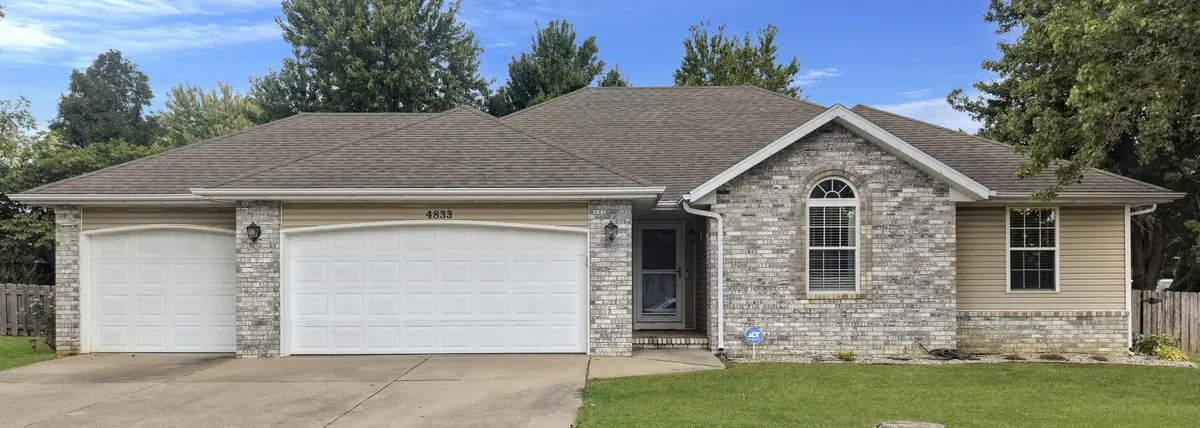
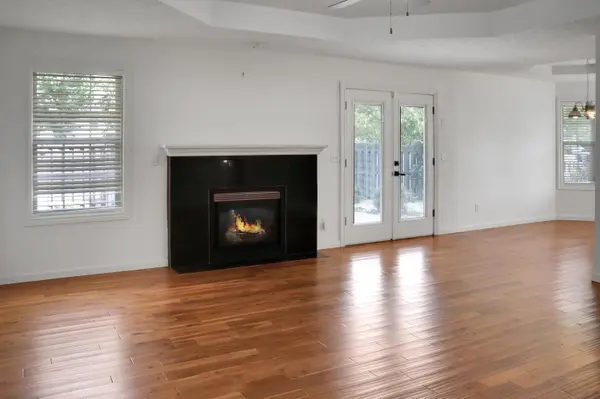
Welcome to a beautiful home that offers comfort, convenience, and an impressive list of extras! Situated on a quaint corner lot in a great location and desirable neighborhood that is close to schools, parks, shopping and restaurants. This 3/2/3 home features a spacious split floor plan with hardwood, tile, and carpet flooring throughout. French doors just off the entry open to the private primary suite, creating a welcoming and functional layout. The large 3-car garage is a standout feature of its own, complete with built-in cabinetry with a workspace countertop--perfect for storage, hobbies, projects, or keeping everything organized. Pull-down attic steps provide easy access to additional storage, including a partially floored attic.Step outside and discover a beautifully landscaped backyard retreat, designed for relaxing and entertaining. The back porch runs the entire length of the home, providing plenty of space to enjoy the outdoors. A weather-protected TV box creates the perfect spot for outdoor movie nights or watching the big game, while the lighted grill area features a natural gas hookup for the grill and fire pit. Around the corner you will find a private fenced area and raised garden bed and catio for your furry friends. From the beautiful corner lot to the thoughtful upgrades throughout, this home offers the perfect combination of everyday convenience, entertaining space, and those special extras that make a house feel like home.

Location

State MO

County Christian

Area 1965

Direction Starting at HWY NN and CC, go south on NN, East on Cobblefield, South on 11th to Kensington. Home on corner of 11th and Kensington

Rooms

Other Rooms Family Room

Dining Room Kitchen/Dining Combo

Interior

Interior Features Internet - Cable, Vaulted Ceiling(s), W/D Hookup, Walk-In Closet(s), Walk-in Shower, High Speed Internet

Heating Forced Air, Fireplace(s)

Cooling Attic Fan, Ceiling Fan(s), Central Air

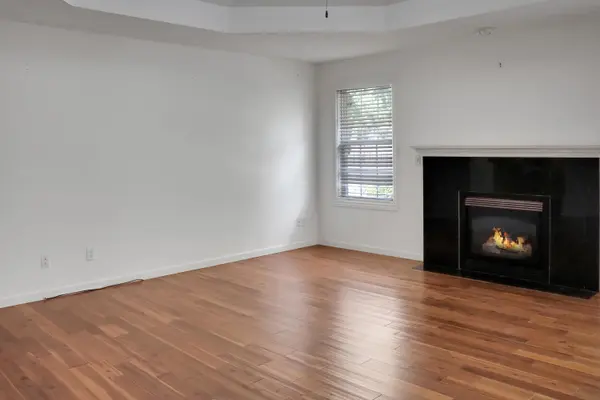
Flooring Carpet, Tile, Hardwood

Fireplaces Type Living Room, Gas

Fireplace No

Appliance Dishwasher, Gas Water Heater, Free-Standing Electric Oven, Dryer, Washer, Microwave, Refrigerator, Disposal

Heat Source Forced Air, Fireplace(s)

Laundry Main Floor

Exterior

Exterior Feature Rain Gutters, Garden, Cable Access

Parking Features Driveway, Garage Faces Front

Garage Spaces 3.0

Fence Wood

Waterfront Description None

Roof Type Composition

Street Surface Asphalt

Garage Yes

Building

Lot Description Corner Lot

Story 1

Foundation Crawl Space

Sewer Public Sewer

Water City

Architectural Style Contemporary

Level or Stories One

Structure Type Brick,Vinyl Siding

Construction Status No

Schools

Elementary Schools Oz North

Middle Schools Ozark

High Schools Ozark

Others

Association Rules None

Acceptable Financing Cash, VA, USDA/RD, FHA, Conventional

Listing Terms Cash, VA, USDA/RD, FHA, Conventional


Listed by Carolyn S. Kierstead Murney Associates - Primrose
Premier Agent Network

Premier Agent Network

Broker License ID: 01932176

+1(877) 663-9366

GET MORE INFORMATION

Name
Phone*
Message

Go tour this home

4833 N Kensington DR