

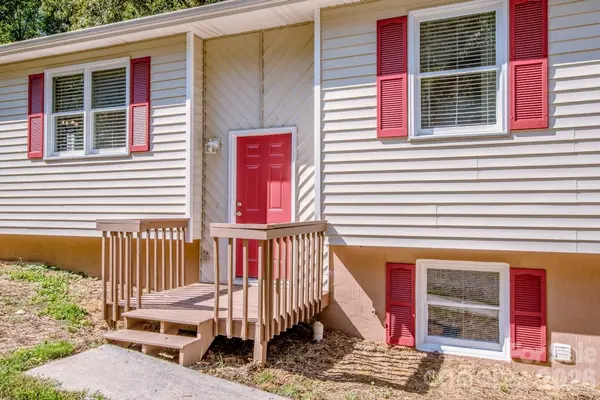
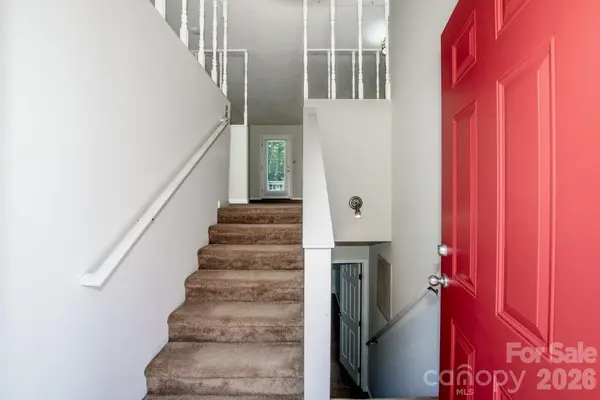



612 Sharon DR Statesville, NC 28625
3 Beds
3 Baths
2,370 SqFt
UPDATED:
Key Details
Property Type Single Family Home
Sub Type Single Family Residence
Listing Status Active
Purchase Type For Sale
Square Footage 2,370 sqft
Price per Sqft $120
Subdivision Dalwan Heights
MLS Listing ID 4424578
Bedrooms 3
Full Baths 2
Half Baths 1
Abv Grd Liv Area 1,512
Year Built 1996
Lot Size 0.458 Acres
Acres 0.4577
Property Sub-Type Single Family Residence
Property Description
Inside, the main level offers all primary living spaces on one floor, making daily routines effortless. The cozy living room flows seamlessly into the dining area, creating a welcoming space for gatherings. The kitchen offers ample cabinetry and counter space, upgraded stainless steel appliances, beautiful tile backsplash, updated lighting and more!
The primary suite features its own private bath, while two additional bedrooms share a well-appointed full hall bathroom. One of the bedrooms has access to the full bath from the bedroom.
Downstairs, the partially finished basement offers a flexible space that can adapt to your lifestyle—whether you envision a home office, fitness area, playroom, or media lounge. A convenient half bath adds extra functionality for guests. The unfinished portion in addition to the garage provides abundant storage or workshop potential.
This home has been well taken care of, roof replacement in 2012, a heat pump installed in 2014, a brand-new water heater in 2024 and more. All this AND the sellers are providing a one year Home Warranty through Choice Home Warranty!
Step outside onto your wood deck to enjoy the expansive, level yard, offering endless possibilities for outdoor entertaining, recreation, or future enhancements like a fire pit, or garden.
With its combination of functional layout, updates, and a lot that truly stands out, this property is ready to welcome you home. Don't miss the opportunity to make it yours—schedule your showing today!
Location
State NC
County Iredell
Zoning R15
Rooms
Basement Basement Garage Door, Partially Finished, Walk-Out Access
Primary Bedroom Level Main
Main Level Bedrooms 3
Main Level Living Room
Main Level Kitchen
Main Level Dining Area
Main Level Primary Bedroom
Main Level Bathroom-Full
Main Level Bedroom(s)
Main Level Bedroom(s)
Main Level Bathroom-Full
Basement Level Flex Space
Basement Level Bathroom-Half
Basement Level Laundry
Interior
Heating Electric
Cooling Ceiling Fan(s), Central Air, Electric
Flooring Carpet, Linoleum
Fireplace false
Appliance Dishwasher, Electric Oven, Electric Range, Electric Water Heater, Microwave, Refrigerator, Refrigerator with Ice Maker
Laundry Electric Dryer Hookup, In Basement, Washer Hookup
Exterior
Garage Spaces 1.0
Roof Type Architectural Shingle
Street Surface Dirt,Gravel,Paved
Porch Deck
Garage true
Building
Lot Description Level, Wooded
Dwelling Type Site Built
Foundation Basement
Sewer Public Sewer
Water City
Level or Stories Split Entry (Bi-Level)
Structure Type Brick Partial,Vinyl
New Construction false
Schools
Elementary Schools East Iredell
Middle Schools East Iredell
High Schools Statesville
Others
Senior Community false
Acceptable Financing Cash, Conventional
Listing Terms Cash, Conventional
Special Listing Condition None