




4825 N Revere DR Kansas City, MO 64151
4 Beds
3 Baths
1,740 SqFt
Open House
Sun Sep 20, 1:00pm - 3:00pm
UPDATED:
Key Details
Property Type Single Family Home
Sub Type Single Family Residence
Listing Status Active
Purchase Type For Sale
Square Footage 1,740 sqft
Price per Sqft $198
Subdivision Misty Woods
MLS Listing ID 2642223
Bedrooms 4
Full Baths 3
Year Built 1977
Annual Tax Amount $2,632
Lot Size 9,147 Sqft
Acres 0.21
Property Sub-Type Single Family Residence
Source hmls
Property Description
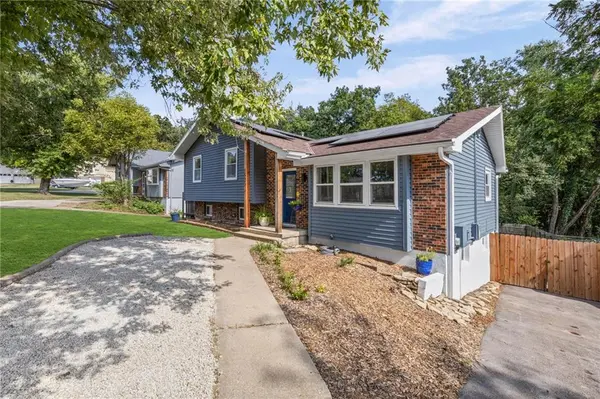
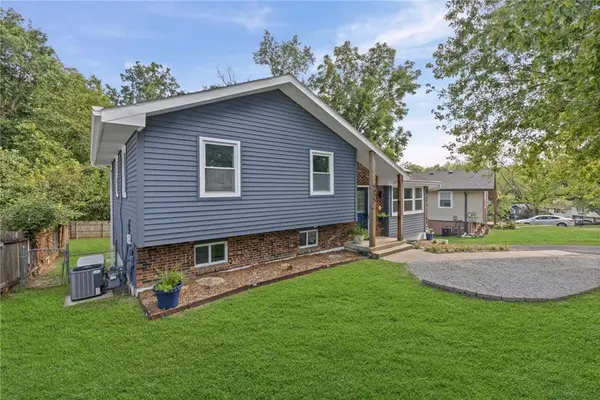
From the moment you open the door the wide open space welcomes you to a completely updated and inviting place to call home. The kitchen includes a gas range/oven, dishwasher, refrigerator, disposal, and WOW! check out the island. The home offers four bedrooms, with several bedrooms featuring carpet and ceiling fans. Three full bathrooms (the primary, hall bath, and basement) feature tile flooring, subway tile, and a walk-in shower.
The lower level features a finished walk-out daylight basement plus the 4th bedroom with new LVP flooring. The basement includes a laundry room with an electric dryer hookup, PLUS the washer & dryer stay! An attached garage located in the back of the house with a dedicated driveway provides plenty of parking space. Outside, the property features a wood fence enclosing the back yard and a patio. Check out the solar panels with transferable warranty! Your electric bills are less than $100 on average!
Location
State MO
County Platte
Rooms
Basement Finished, Full, Inside Entrance, Walk-Out Access
Interior
Heating Natural Gas
Cooling Electric
Fireplace N
Appliance Dishwasher, Disposal, Refrigerator, Gas Range
Exterior
Parking Features true
Garage Spaces 2.0
Roof Type Composition
Building
Entry Level Side/Side Split
Sewer Public Sewer
Water Public
Structure Type Frame
Schools
School District Park Hill
Others
Ownership Private
Acceptable Financing Cash, Conventional, FHA, VA Loan
Listing Terms Cash, Conventional, FHA, VA Loan
