



12137 Fahrpark LN St Louis, MO 63146
4 Beds
3 Baths
2,456 SqFt
Open House
Sat Sep 19, 12:00pm - 2:00pm
UPDATED:
Key Details
Property Type Single Family Home
Sub Type Single Family Residence
Listing Status Active
Purchase Type For Sale
Square Footage 2,456 sqft
Price per Sqft $179
Subdivision Fahr Park
MLS Listing ID 26049302
Style Traditional
Bedrooms 4
Full Baths 2
Half Baths 1
HOA Fees $400/ann
Year Built 1990
Annual Tax Amount $5,107
Lot Size 8,712 Sqft
Acres 0.2
Lot Dimensions 0.20 acres
Property Sub-Type Single Family Residence
Property Description
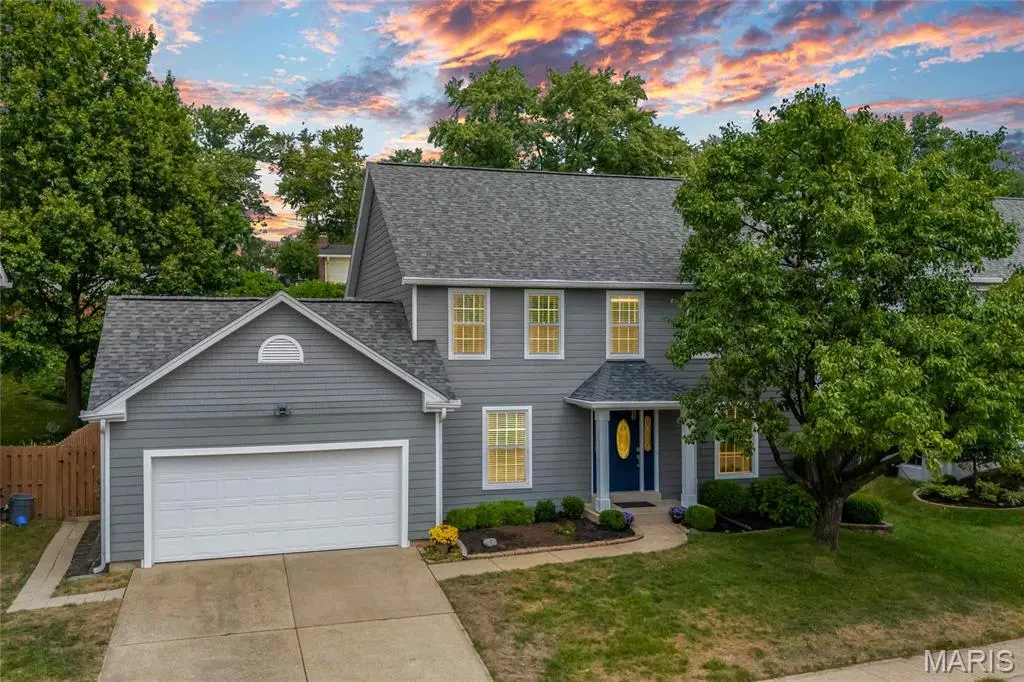
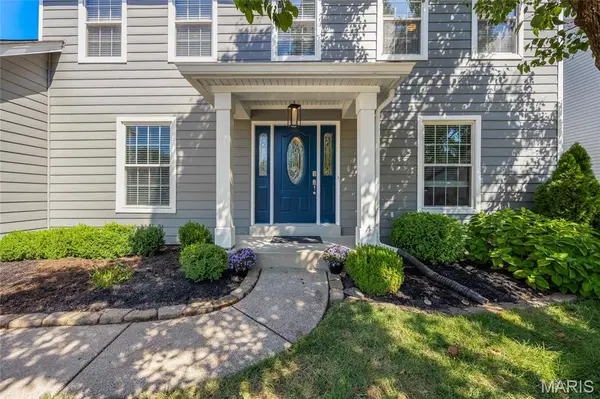
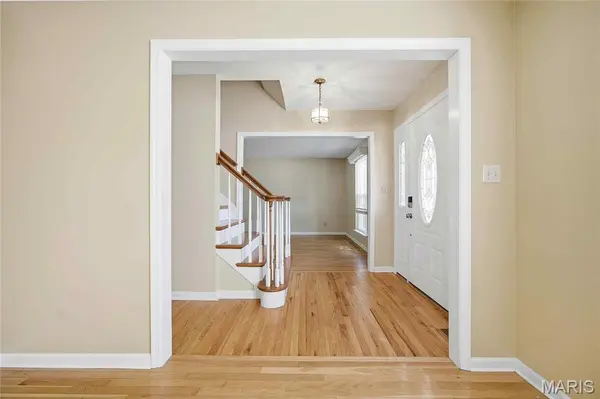
Your search for a house with real personality is over. Solid hardwood runs through the entire main and second floor of this four-bedroom, two-and-a-half bath home on Fahrpark Lane — roughly 2,456 square feet, spotless top to bottom, and built around a kitchen that was done right: custom French-country cabinetry with a stained edge detail, granite counters, and a tumbled-stone backsplash. The adjoining breakfast room brings the light coming in, with huge windows and its own man-door out to the backyard.
The primary suite adds a vaulted ceiling and its own extra-large closet — the current owners converted bedroom four into it, reached straight through the primary bath, easily reversible for a buyer who prefers four true bedrooms. Bedroom two comes with a bonus: a hand-painted mural of a sunset countryside scene, with a fawn, a puppy tucked into the grass, and a handful of hidden characters every kid will recognize, painted by the seller, who's an artist. Kids will love it; or it paints over in an afternoon for anyone who'd rather start blank.
It's all set in Unincorporated St. Louis County, Creve Coeur area, zoned to Parkway Schools, with I-270 minutes away. The Westport Plaza corridor, Lambert Airport, and Olive Boulevard shopping are all close, and downtown Clayton is an easy run.
Come see how much house this actually is.
Location
State MO
County St. Louis
Area 166 - Parkway North
Rooms
Basement 8 ft + Pour, Concrete, Other, Unfinished
Interior
Interior Features Breakfast Bar, Center Hall Floorplan, Custom Cabinetry, Eat-in Kitchen, Granite Counters, Kitchen Island, Separate Dining, Vaulted Ceiling(s)
Heating Forced Air, Natural Gas
Cooling Central Air, Electric
Fireplaces Number 1
Fireplaces Type Family Room, Gas Log
Fireplace Y
Appliance Dishwasher, Plumbed For Ice Maker, Microwave, Oven, Range
Laundry Main Level
Exterior
Parking Features true
Garage Spaces 2.0
View Y/N No
Private Pool false
Building
Lot Description Level
Story 2
Sewer Public Sewer
Water Public
Level or Stories Two
Structure Type Frame
Schools
Elementary Schools Craig Elem.
Middle Schools Northeast Middle
High Schools Parkway North High
School District Parkway C-2
Others
HOA Fee Include Maintenance Grounds,Common Area Maintenance,Other
Ownership Private
Acceptable Financing Cash, Conventional, FHA, VA Loan
Listing Terms Cash, Conventional, FHA, VA Loan
Special Listing Condition Standard
Virtual Tour https://www.zillow.com/view-imx/e9f34e67-392f-486b-833c-1a092bf8f406?setAttribution=mls&wl=true&initialViewType=pano&utm_source=dashboard