
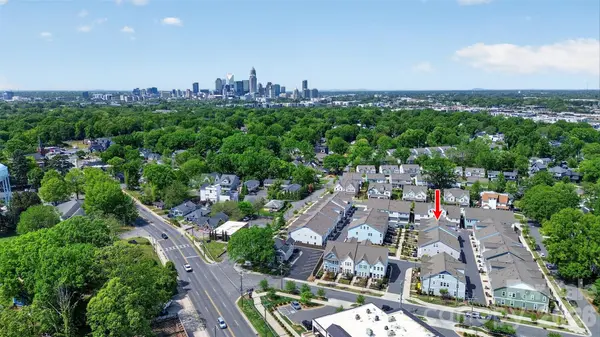
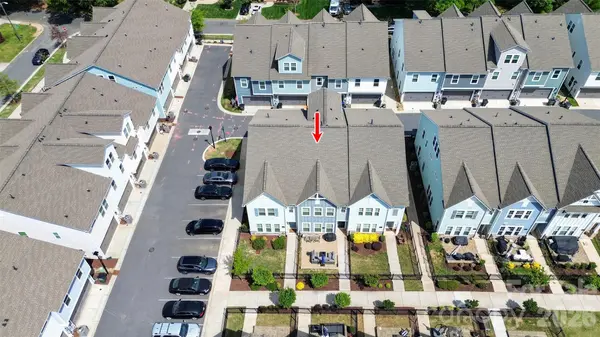

3121 Ada Mill ALY, Charlotte, NC 28205
See all 41 photos
3121 Ada Mill ALY, Charlotte, NC 28205
REQUEST A TOUR If you would like to see this home without being there in person, select the "Virtual Tour" option and your agent will contact you to discuss available opportunities.
In-PersonVirtual Tour
$ 599,900
Est. payment /mo
Save
Open Sat 11AM-1PM

3121 Ada Mill ALY Charlotte, NC 28205

4 Beds

4 Baths

2,242 SqFt


Open House

Sat Sep 19, 11:00am - 1:00pm

UPDATED:

Key Details

Property Type Townhouse

Sub Type Townhouse

Listing Status Active

Purchase Type For Sale

Square Footage 2,242 sqft

Price per Sqft $267

Subdivision Villa Heights

MLS Listing ID 4424824

Bedrooms 4

Full Baths 3

Half Baths 1

HOA Fees $204/mo

HOA Y/N 1

Abv Grd Liv Area 2,242

Year Built 2021

Lot Size 1,742 Sqft

Acres 0.04

Property Sub-Type Townhouse

Property Description

Villa Heights living, minus the yard work: 3121 Ada Mill Alley sits between NoDa and Plaza Midwood, an easy walk to Summit Coffee, Humbug, Grey's Diner, Rhino Market, Free Range Brewing, and the Little Sugar Creek Greenway. The HOA handles all yard maintenance here, including inside the fenced patio. You walk straight onto the main living level, no stairs to climb before you're home. The kitchen, dining, and living areas share one open layout built around a well appointed kitchen. Gas cooktop with vented hood, a wall oven, and an island with room to gather. White cabinetry, a tiled backsplash, and a farmhouse sink round it out, and a pantry and powder room complete the floor. Upstairs, the oversized primary suite has a tray ceiling, dual vanity, a walk-in shower with a built-in bench, and a walk-in closet with wood shelving. Two more bedrooms, a full bath, and a dedicated laundry room share the floor. The third level is the standout. A private flex room with its own full bath, separated from the rest of the house, plus a walk-in attic for storage. Use it as a home office, media room, or guest suite. A two-car attached garage plus guest parking directly out front are a real premium on this block. Built by David Weekley Homes, one of Charlotte's highest-rated builders, this Sinclair floor plan delivers 4 bedrooms and 3.5 baths across three thoughtfully laid-out levels.

Location

State NC

County Mecklenburg

Building/Complex Name Central Living

Zoning UR-2(CD)

Rooms

Primary Bedroom Level Upper

Interior

Interior Features Attic Walk In, Entrance Foyer, Kitchen Island, Open Floorplan, Pantry, Walk-In Closet(s)

Heating Central, Forced Air, Natural Gas, Zoned

Cooling Central Air, Zoned

Fireplaces Type Electric, Living Room

Fireplace true

Appliance Dishwasher, Disposal, Electric Oven, Exhaust Hood, Gas Range, Microwave, Oven, Refrigerator with Ice Maker, Washer/Dryer

Laundry Laundry Room, Upper Level

Exterior

Garage Spaces 2.0

Fence Fenced, Front Yard, Full

Community Features Sidewalks, Street Lights

Waterfront Description None

Roof Type Architectural Shingle

Street Surface Concrete,Paved

Porch Front Porch, Patio

Garage true

Building

Dwelling Type Site Built

Foundation Slab

Builder Name David Weekley Homes

Sewer Public Sewer

Water City

Level or Stories Three

Structure Type Fiber Cement,Stone Veneer

New Construction false

Schools

Elementary Schools Villa Heights

Middle Schools Eastway

High Schools Grainger

Others

HOA Name Villa Heights HOA

Senior Community false

Acceptable Financing Cash, Conventional, FHA, Private, VA Loan

Horse Property None

Listing Terms Cash, Conventional, FHA, Private, VA Loan

Special Listing Condition None


Listed by Grant Wilsterman • COMPASS • grant.wilsterman@gmail.com
Premier Agent Network

Premier Agent Network

Broker License ID: 01932176

+1(877) 663-9366

GET MORE INFORMATION

Name
Phone*
Message

Go tour this home

3121 Ada Mill ALY