


REQUEST A TOUR If you would like to see this home without being there in person, select the "Virtual Tour" option and your advisor will contact you to discuss available opportunities.
In-PersonVirtual Tour

$ 580,000
Est. payment /mo
Active
51 Waverton DR Ladue, MO 63124
8,999 Sqft Lot
UPDATED:
Key Details
Property Type Vacant Land, Other Rentals
Listing Status Active
Purchase Type For Sale
Subdivision Clayton Road Park
MLS Listing ID 26056918
Construction Status Other
Annual Tax Amount $5,650
Lot Size 8,999 Sqft
Acres 0.2066
Property Description
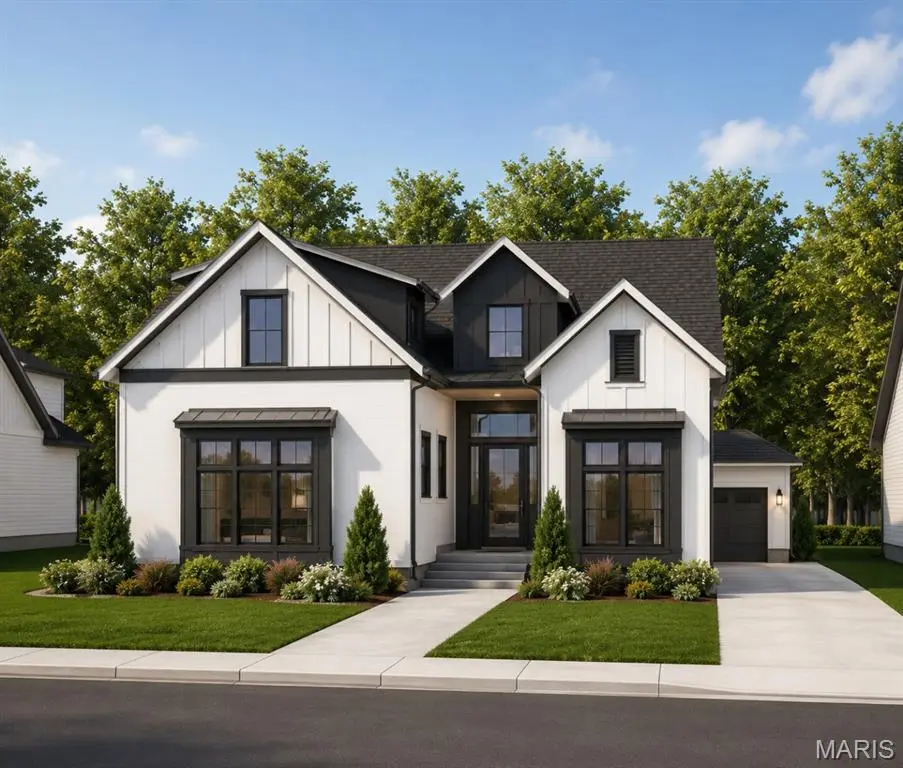
Skip the red tape and start building soon after purchasing this lot! This lot sits in a highly sought-after Ladue neighborhood within the top-rated Ladue School District. The sellers are at the end of the tedious municipality approvals, making this the perfect opportunity to build a custom home without the typical multi-month delays.
What comes with the purchase:
* The plot of land.
* Pre-Approved Plans: Fully approved architectural designs for a premium residence are included in the purchase price.
* These City Approvals Completed: Fully approved for demolition, fire review, and stormwater management by the City of Ladue.
*** The new build is not a part of the purchase price. That is for the buyer to do after purchasing the lot.***
Proposed Home Details
* Style: 1.5-Story Residence
* Total Space: ~5,062 total sq ft (.2-acre lot)
* Main & Upper Floors: 3,262 ± sq ft
* Lower Level: 1,800 ± sq ft
* Bedrooms/Baths: 5 bedrooms (including a convenient main-floor primary suite) and 4.5 bathrooms
* Note: All specs to be verified directly with the builder. Listing agent has a verbal agreement with a local, prestigious builder who stated that he would be able to build the home for the buyer. The builders contact information can be shared with the buyers agent.
Contract Terms
* Form: Must be submitted on a Special Sale Contract.
* Condition: Sold strictly as-is.
* Disclosures: Owners have never lived on the property. Utilities are currently off but are readily available at the street.
What comes with the purchase:
* The plot of land.
* Pre-Approved Plans: Fully approved architectural designs for a premium residence are included in the purchase price.
* These City Approvals Completed: Fully approved for demolition, fire review, and stormwater management by the City of Ladue.
*** The new build is not a part of the purchase price. That is for the buyer to do after purchasing the lot.***
Proposed Home Details
* Style: 1.5-Story Residence
* Total Space: ~5,062 total sq ft (.2-acre lot)
* Main & Upper Floors: 3,262 ± sq ft
* Lower Level: 1,800 ± sq ft
* Bedrooms/Baths: 5 bedrooms (including a convenient main-floor primary suite) and 4.5 bathrooms
* Note: All specs to be verified directly with the builder. Listing agent has a verbal agreement with a local, prestigious builder who stated that he would be able to build the home for the buyer. The builders contact information can be shared with the buyers agent.
Contract Terms
* Form: Must be submitted on a Special Sale Contract.
* Condition: Sold strictly as-is.
* Disclosures: Owners have never lived on the property. Utilities are currently off but are readily available at the street.
Location
State MO
County St. Louis
Area 151 - Ladue
Zoning Residential
Interior
Fireplace N
Exterior
View Y/N No
Building
Lot Description Back Yard, Front Yard, Level
Water Public
Construction Status Other
Schools
Elementary Schools Conway Elem.
Middle Schools Ladue Middle
High Schools Ladue Horton Watkins High
School District Ladue
Others
Acceptable Financing Cash, Conventional, FHA
Listing Terms Cash, Conventional, FHA
Special Listing Condition Standard
Listed by Penny Schneithorst • Compass Realty Group