
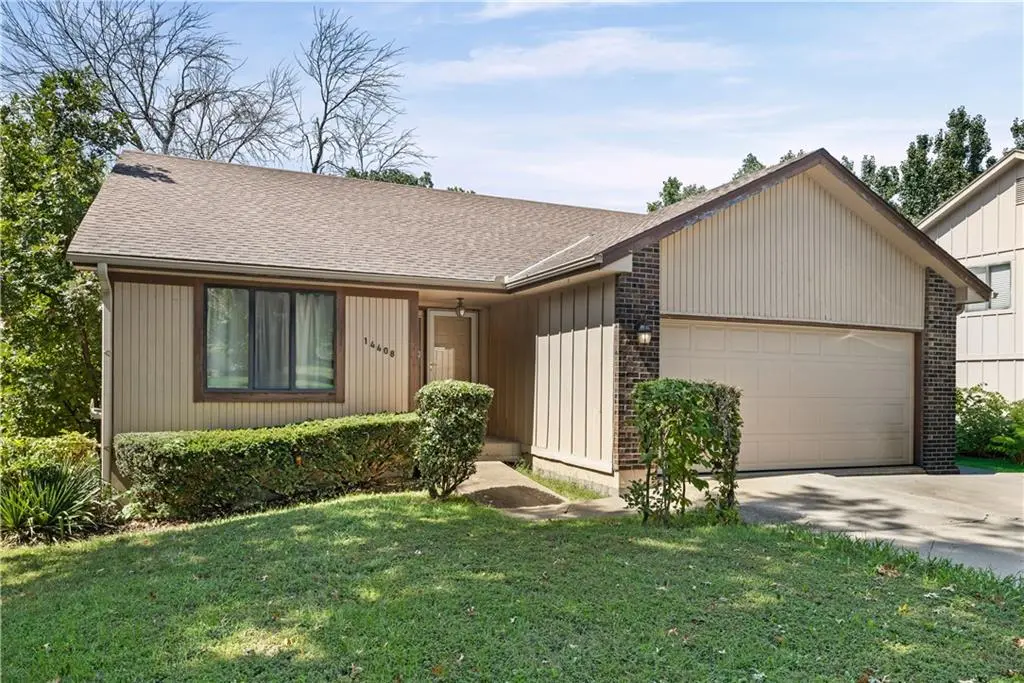


14408 St Andrews DR Grandview, MO 64030
3 Beds
3 Baths
2,604 SqFt
UPDATED:
Key Details
Property Type Single Family Home
Sub Type Single Family Residence
Listing Status Active
Purchase Type For Sale
Square Footage 2,604 sqft
Price per Sqft $88
Subdivision River Oaks
MLS Listing ID 2642453
Style Traditional
Bedrooms 3
Full Baths 3
HOA Fees $200/ann
Year Built 1986
Annual Tax Amount $3,487
Lot Size 8,276 Sqft
Acres 0.18999082
Property Sub-Type Single Family Residence
Source hmls
Property Description
Discover a rare opportunity to own a spacious ranch-style home in desirable River Oaks. The generously sized primary bedroom offers plenty of room for even the largest furniture, while the home's unique setting provides a peaceful backdrop with approximately 200 acres of trees and greenspace directly behind the property.
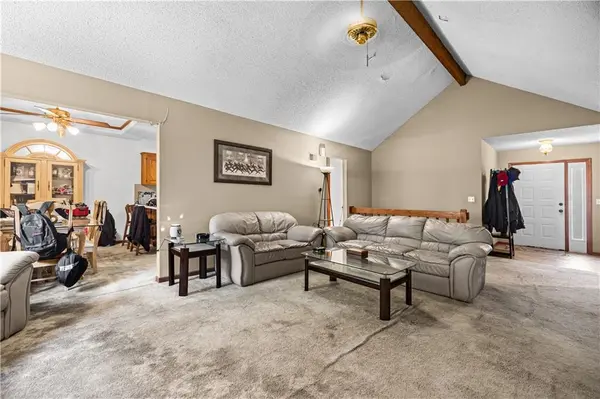
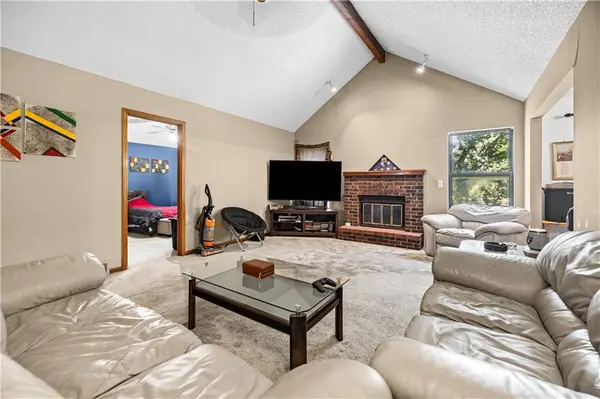
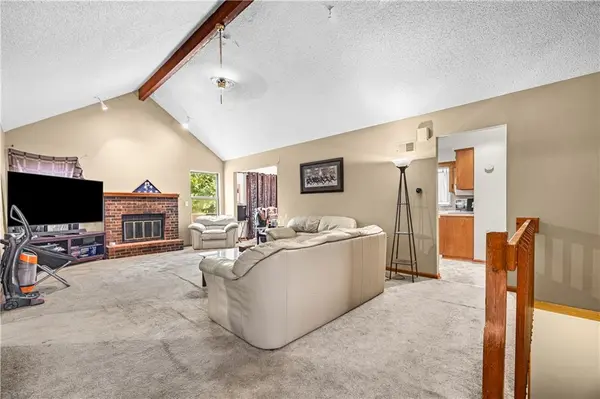
The main level features a large living area, with its own fireplace, creating plenty of space for everyday living and entertaining. The finished lower level adds even more versatility with a fireplace, walkout, egress windows, a spacious third bedroom with an egress window, a full bathroom, and a generous storage room.
Additional features include a newer energy-efficient furnace, air conditioner and water heater, with the existing appliances included.
The home is currently livable but is being offered AS IS and in its present condition. Cosmetic updates may be needed, providing an excellent opportunity for a buyer to bring their vision and make the property their own.
Whether you're buyer looking to make this property your home, an investor, an experienced DIYer, or a buyer looking to build equity through improvements, this property offers tremendous potential in a desirable location.
Priced attractively to reflect its current condition and offer an outstanding opportunity for the right buyer. Come see the possibilities this River Oaks ranch has to offer!
***Major Improvements Before Closing! The owner will replace the roof and chimney and professionally clear the overgrown backyard prior to closing—giving the next homeowner peace of mind and a fresh, move-in-ready start.***
Location
State MO
County Jackson
Rooms
Basement Daylight, Finished, Walk-Out Access
Interior
Interior Features Ceiling Fan(s), Kitchen Island, Pantry, Vaulted Ceiling(s), Walk-In Closet(s)
Heating Forced Air
Cooling Electric
Flooring Carpet, Vinyl
Fireplaces Number 2
Fireplaces Type Basement, Family Room, Living Room
Fireplace Y
Appliance Dishwasher, Disposal, Microwave, Refrigerator, Electric Range
Laundry Main Level
Exterior
Parking Features true
Garage Spaces 2.0
Fence Wood
Roof Type Composition
Building
Lot Description City Limits
Entry Level Ranch
Sewer Public Sewer
Water Public
Structure Type Wood Siding
Schools
Elementary Schools Butcher-Green
Middle Schools Grandview
High Schools Grandview
School District Grandview
Others
HOA Fee Include Trash
Ownership Private
Acceptable Financing Cash, Conventional, FHA, VA Loan
Listing Terms Cash, Conventional, FHA, VA Loan
Special Listing Condition As Is
