
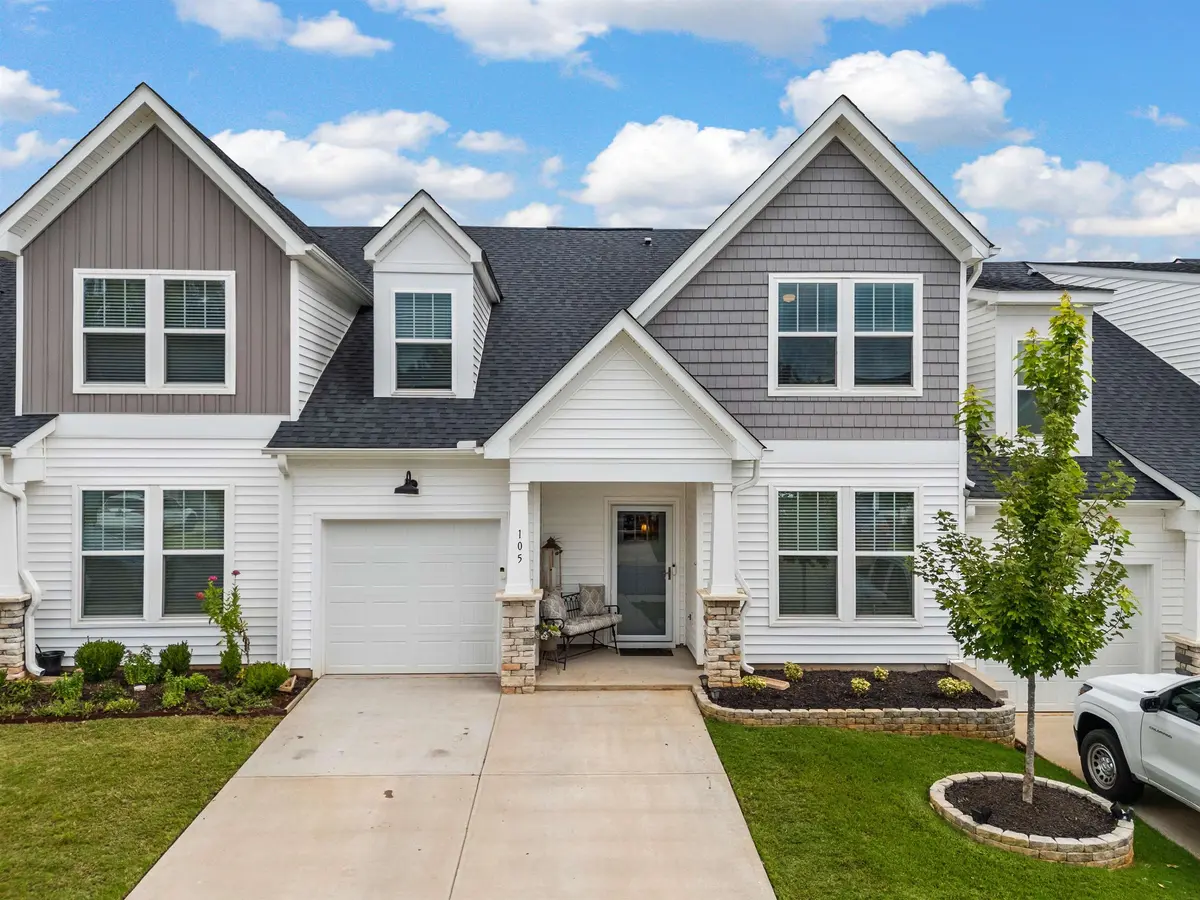

105 Thronfield DR, Greenville, SC 29605
See all 42 photos
105 Thronfield DR, Greenville, SC 29605
REQUEST A TOUR If you would like to see this home without being there in person, select the "Virtual Tour" option and your agent will contact you to discuss available opportunities.
In-PersonVirtual Tour
$ 350,000
Est. payment /mo
New

105 Thronfield DR Greenville, SC 29605

4 Beds

3 Baths

2,239 SqFt


UPDATED:

Key Details

Property Type Townhouse

Sub Type Townhouse

Listing Status Active

Purchase Type For Sale

Approx. Sqft 2200-2399

Square Footage 2,239 sqft

Price per Sqft $156

MLS Listing ID SPN341823

Style See Remarks

Bedrooms 4

Full Baths 3

HOA Fees $185/mo

HOA Y/N Yes

Year Built 2023

Annual Tax Amount $1,777

Tax Year 2025

Lot Size 4,356 Sqft

Acres 0.1

Lot Dimensions 30x100x30x100

Property Sub-Type Townhouse

Property Description

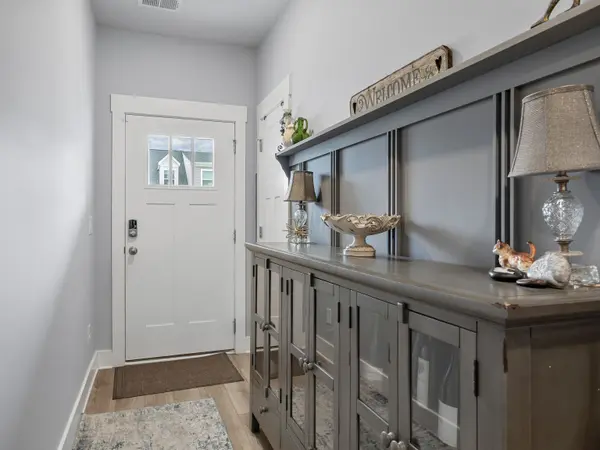
Welcome to 105 Thornfield Drive, where thoughtful design, generous living space, and exceptional storage come together in one beautifully maintained Greenville home. Offering over 2,200 square feet, four bedrooms, three full bathrooms, and a huge upstairs flex room, this home provides the flexibility today's buyers are looking for. The bright, open main living area features soaring ceilings and abundant natural light. At the heart of the home, the spacious kitchen offers white cabinetry with built-in organizational features, granite countertops, a subway-tile backsplash, stainless steel appliances, a gas range, and a large center island with bar seating. The kitchen flows seamlessly into the dining and living areas, creating an excellent setting for everyday living and entertaining. The main-level primary suite is a true retreat, complete with a dual-sink vanity, oversized tiled shower, and custom walk-in closet with built-in shelving and drawers. A second bedroom and full bathroom are also located on the main level, providing an ideal setup for guests, multigenerational living, or a private home office. Upstairs, you'll find two additional bedrooms, another full bathroom, and an expansive flex room measuring nearly 18 by 18 feet. This impressive space can easily serve as a media room, game room, home gym, playroom, or second living area. Storage is a standout feature throughout the home, including built-in laundry-room cabinetry and an oversized upstairs storage area. Outside, the screened porch offers the perfect setting for morning coffee or evening relaxation, while the private, fenced backyard provides attractive landscaping and manageable outdoor space. With an attached garage, attractive curb appeal, a highly functional floor plan, and flexible living spaces on both levels, 105 Thornfield Drive is ready to impress. Schedule your private showing and discover everything this Greenville home has to offer.

Location

State SC

County Greenville

Rooms

Basement None

Primary Bedroom Level 2

Main Level Bedrooms 2

Interior

Interior Features Ceiling Fan(s), Cable Available, Ceilings-Some 9 Ft +, Walk-In Closet(s), Ceiling - Smooth, Solid Surface Counters, Open Floorplan, Split Bedroom Plan, Pantry

Heating Forced Air

Cooling Central Air

Flooring Carpet, Ceramic Tile, Luxury Vinyl

Fireplace Y

Appliance Dishwasher, Disposal, Microwave, Range

Laundry 1st Floor, Electric Dryer Hookup, Stackable Accommodating, Walk-In, Washer Hookup

Exterior

Exterior Feature Windows - Tilt

Parking Features Attached

Garage Spaces 1.0

Pool Windows - Tilt

Community Features Common Areas, Dog Park, Lawn

Roof Type Architectural

Building

Building Age 1-5

Lot Description Level

Story Two

Sewer Public Sewer

Water Public

Structure Type Vinyl Siding

Schools

Elementary Schools Other

Middle Schools Other

High Schools Other

School District 10 (Greenville)

Others

HOA Fee Include Common Area,Exterior Maintenance,Lawn Service,See Remarks

Virtual Tour https://youriguide.com/105_thornfield_dr_greenville_sc/


Listed by Keller Williams Realty
Premier Agent Network

Premier Agent Network

Broker License ID: 01932176

+1(877) 663-9366

GET MORE INFORMATION

Name
Phone*
Message

Go tour this home

105 Thronfield DR