

3509 Bellaire Park CT, Fort Worth, TX 76109
See all 30 photos
3509 Bellaire Park CT, Fort Worth, TX 76109
REQUEST A TOUR If you would like to see this home without being there in person, select the "Virtual Tour" option and your agent will contact you to discuss available opportunities.
In-PersonVirtual Tour
Listed by Susanna Gorski Bartolomeiof Compass RE Texas, LLC
-
Est. payment /mo
Save
Open Sat 2PM-4PM

3509 Bellaire Park CT Fort Worth, TX 76109

3 Beds

2.5 Baths

3,419 SqFt


Open House

Sat Sep 19, 2:00pm - 4:00pm

Sun Sep 20, 2:00pm - 4:00pm

UPDATED:

Key Details

Property Type Single Family Home

Sub Type Detached Single

Listing Status Active

Purchase Type For Sale

Square Footage 3,419 sqft

MLS Listing ID 12761464

Style Modern

Bedrooms 3

Full Baths 2

Half Baths 1

HOA Fees $540/ann

Year Built 1977

Annual Tax Amount $16,219

Tax Year 1977

Lot Size 9,583 Sqft

Lot Dimensions 0.218

Property Sub-Type Detached Single

Property Description

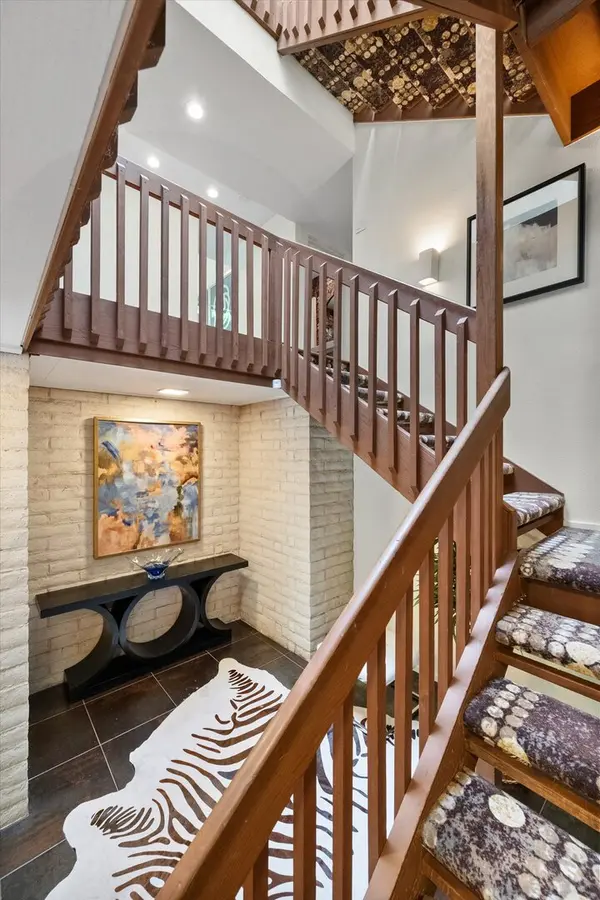
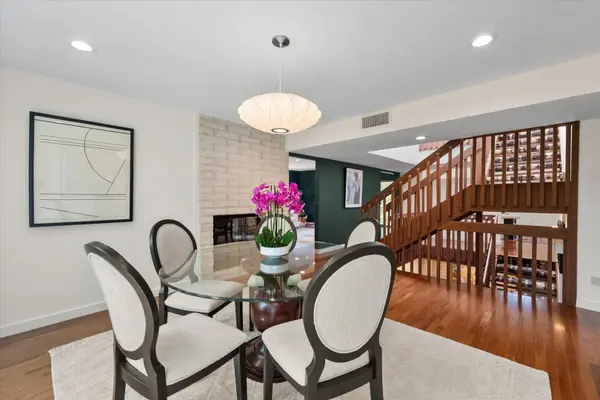
Set into the trees just moments from Overton Park and TCU, 3509 Bellaire Park Court is a three-story architectural home with 3 bedrooms, 2.5 bathrooms, a two-car garage, and a design that does things differently. An intriguing blend of modern and brutalist influences, it stands out among Fort Worth homes with clean lines, intentional scale, and a private, tree-filled setting at the end of a quiet cul-de-sac. Inside, the living room is anchored by a large wood-burning fireplace and framed by views of the surrounding canopy. The dining room features a full wall of windows looking straight into the trees, bringing in natural light and making the most of the home's treetop setting. The updated kitchen offers a fresh, clean palette with stainless steel appliances, ample prep space, generous storage, and a breakfast area with direct access to the backyard. The treetop office is complete with a private balcony. Upstairs, the primary suite is spacious and private, complete with its own wood-burning fireplace. The bath includes dual sinks, a makeup vanity, soaking tub, separate shower, and walk-in closet. Two additional bedrooms and a full bath are located on the third level. Located near Overton Park, TCU, and Trinity Trails, and zoned to Overton Park Elementary, the home also offers easy access to downtown Fort Worth, the Cultural District, and the city's west side.

Location

State TX

Community Lake

Rooms

Basement None

Interior

Interior Features Vaulted Ceiling(s), Built-in Features, Walk-In Closet(s), Separate Dining Room, Pantry

Heating Electric, Sep Heating Systems - 2+

Cooling Central Air

Flooring Hardwood, Carpet

Fireplaces Number 2

Fireplace Y

Appliance Range, Microwave, Dishwasher, Disposal, Stainless Steel Appliance(s), Electric Cooktop, Electric Oven

Laundry Laundry Closet

Exterior

Exterior Feature Balcony

Garage Spaces 2.0

View Y/N true

Roof Type Other

Building

Lot Description Wooded

Story 3 Stories

Sewer Public Sewer

Water Public

Structure Type Brick

New Construction false

Others

HOA Fee Include Other

Ownership Fee Simple w/ HO Assn.

Special Listing Condition Standard


Midwest Real Estate Data (MRED) VOW
Premier Agent Network

Premier Agent Network

Broker License ID: 01932176

+1(877) 663-9366

GET MORE INFORMATION

Name
Phone*
Message

Go tour this home

3509 Bellaire Park CT

Free Account Required

  • Instant access to listing photos & details
  • Save listings and searches
  • Access details for this property