

3440 S Delaware AVE #106, Springfield, MO 65804
See all 37 photos
3440 S Delaware AVE #106, Springfield, MO 65804,Video Tour
3440 S Delaware AVE #106, Springfield, MO 65804
REQUEST A TOUR If you would like to see this home without being there in person, select the "Virtual Tour" option and your agent will contact you to discuss available opportunities.
In-PersonVirtual Tour
$ 179,900
Est. payment /mo
New

3440 S Delaware AVE #106 Springfield, MO 65804

2 Beds

2 Baths

1,976 SqFt


UPDATED:

Key Details

Property Type Condo

Sub Type Condominium

Listing Status Active

Purchase Type For Sale

Square Footage 1,976 sqft

Price per Sqft $91

Subdivision Peachtree Village

MLS Listing ID SOM60334064

Style Condo

Bedrooms 2

Full Baths 2

Maintenance Fees $360

Construction Status No

Total Fin. Sqft 1976

Rental Info No

Year Built 1984

Annual Tax Amount $1,209

Tax Year 2025

Property Sub-Type Condominium

Source somo

Property Description

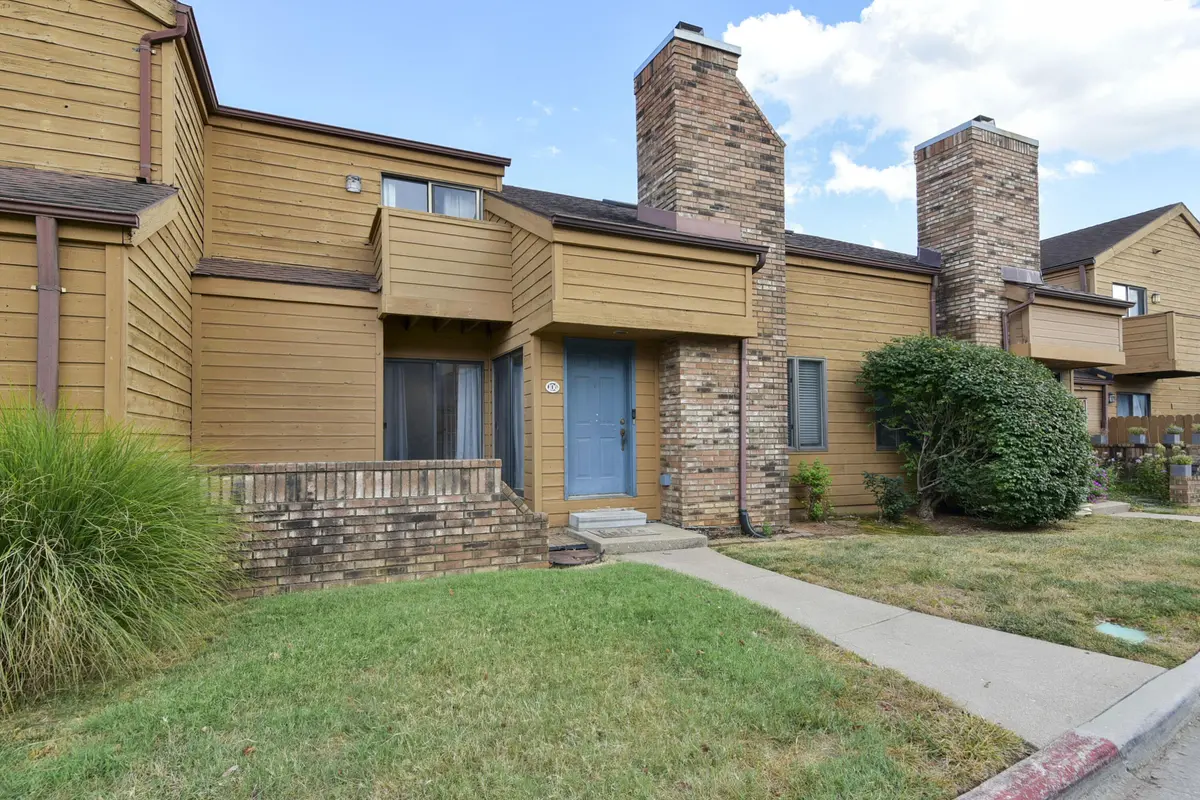
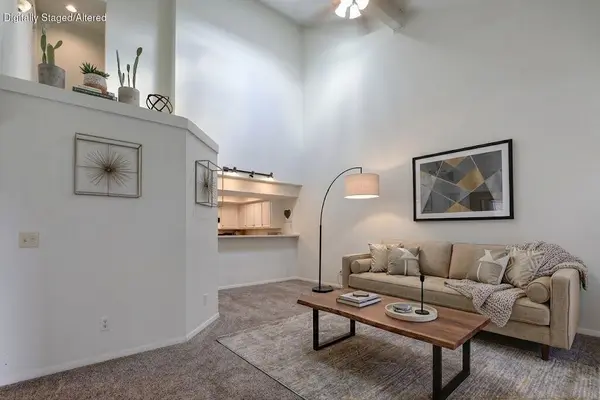
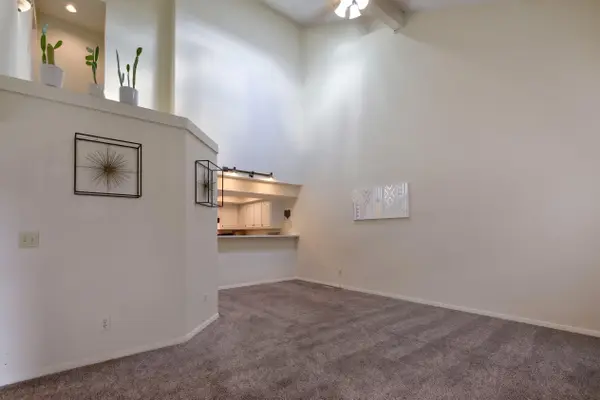
Welcome home to 3440 Delaware Avenue unit 106, a spacious condo offering exceptional convenience with quick access to Highways 60 and 65 in Springfield. Situated near the community pool, this charming home features walk-in main-level access, two covered parking spaces, and abundant storage throughout.Inside, the open layout features high ceilings and room for a dining table in the living area, which flows smoothly into the kitchen equipped with generous cabinetry and a handy breakfast bar. The main level hosts the primary bedroom--complete with dual vanities split between the bedroom area and the main bath. Upstairs, the second bedroom serves as a private retreat with a large ensuite bathroom featuring a jetted tub and walk-in shower. Expanding your space, a large lower level family room and bonus room offer flexible options for a home office, library, or non-conforming third bedroom. A large laundry room and additional storage space in the lower level as well as the two covered parking spaces just off the back porch make this a stand out unit!Schedule your private tour today to experience this incredible home in person!

Location

State MO

County Greene

Area 2084

Direction From Glenstone and Primrose- east on Primrose too north on Delaware - to Peachtree Village

Rooms

Other Rooms Master Bedroom, Bonus Room, Family Room - Down

Basement Finished, Full

Dining Room Living/Dining Combo

Interior

Interior Features Jetted Tub, Vaulted Ceiling(s), W/D Hookup, Walk-in Shower

Heating Central

Cooling Central Air

Flooring Carpet, Tile

Fireplaces Type Living Room, Wood Burning

Fireplace No

Appliance Dishwasher, Free-Standing Electric Oven, Refrigerator, Electric Water Heater

Heat Source Central

Laundry In Basement

Exterior

Parking Features Parking Space, Covered, Assigned

Garage Spaces 2.0

Fence Other

Pool In Ground, Community

Waterfront Description None

Roof Type Composition

Street Surface Asphalt

Garage Yes

Building

Story 2

Foundation Poured Concrete

Sewer Public Sewer

Water City

Architectural Style Condo

Level or Stories One and One Half

Structure Type Wood Siding

Construction Status No

Schools

Elementary Schools Sgf-Cowden

Middle Schools Sgf-Pershing

High Schools Sgf-Kickapoo

Others

Association Rules COA

HOA Fee Include Pool,Trash

Acceptable Financing Cash, Conventional

Listing Terms Cash, Conventional

Virtual Tour https://my.matterport.com/show/?m=c8g1cJEpJuM&mls=1


Listed by Audrey E Spratt Weichert, Realtors-The Griffin Company
Premier Agent Network

Premier Agent Network

Broker License ID: 01932176

+1(877) 663-9366

GET MORE INFORMATION

Name
Phone*
Message

Go tour this home

3440 S Delaware AVE #106