



2901 Gentry Park Pkwy North Kansas City, MO 64116
3 Beds
3 Baths
1,764 SqFt
Open House
Fri Oct 09, 4:00pm - 6:00pm
UPDATED:
Key Details
Property Type Multi-Family, Townhouse
Sub Type Townhouse
Listing Status Active
Purchase Type For Sale
Square Footage 1,764 sqft
Price per Sqft $212
Subdivision Northgate Village
MLS Listing ID 2642609
Style Traditional
Bedrooms 3
Full Baths 2
Half Baths 1
HOA Fees $295/mo
Year Built 2004
Annual Tax Amount $4,234
Lot Size 1,307 Sqft
Acres 0.03000459
Property Sub-Type Townhouse
Source hmls
Property Description
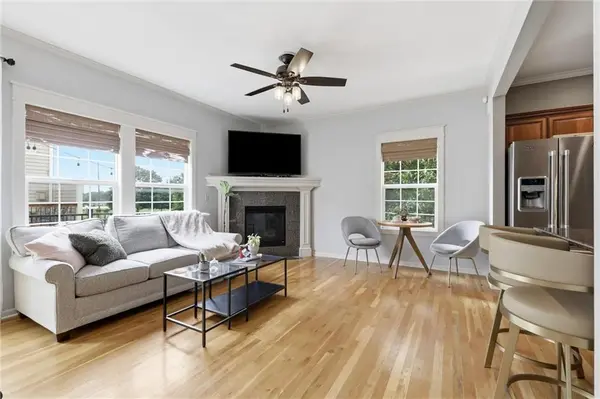
Inside, soaring ceilings, oversized bay windows, gleaming wood floors, and an open-concept layout fill the home with natural light and create a bright, welcoming feel. Multiple indoor and outdoor living spaces provide plenty of room for entertaining, relaxing, or simply enjoying everyday life.
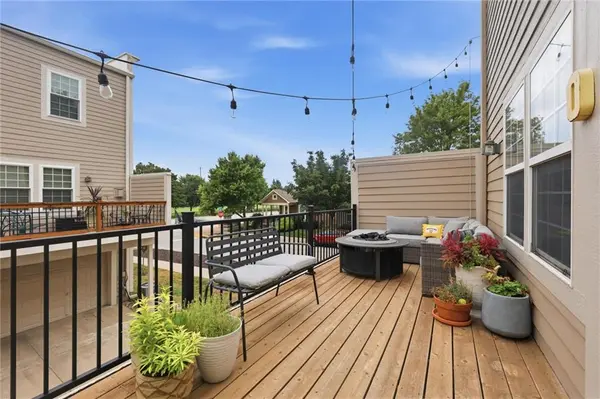
Thoughtful updates add both style and peace of mind, including a new air conditioner (2025), updated furnace paneling (2024), a beautiful new deck (2024), a fully renovated lower-level bathroom (2026), fresh paint, and updated light fixtures throughout.
Enjoy truly low-maintenance living with an HOA that takes care of lawn care, snow removal, and exterior maintenance. Directly across from Macken Park, you'll have convenient access to trails, tennis and pickleball courts, playgrounds, and expansive green space.
The location is hard to beat, with local restaurants, coffee shops, breweries, boutiques, and entertainment all less than a mile away, including the new Chef J BBQ location just ¾ mile from your door. With modern updates, park views, low-maintenance living, and a prime North Kansas City location, this move-in-ready townhome has so much to offer.
Location
State MO
County Clay
Rooms
Basement Concrete, Crawl Space
Interior
Interior Features Kitchen Island, Stained Cabinets, Vaulted Ceiling(s), Walk-In Closet(s)
Heating Forced Air, Heatpump/Gas
Cooling Electric, Heat Pump
Flooring Luxury Vinyl, Wood
Fireplaces Number 1
Fireplaces Type Hearth Room
Fireplace Y
Appliance Stainless Steel Appliance(s)
Laundry Bedroom Level, Laundry Closet
Exterior
Parking Features true
Garage Spaces 2.0
Roof Type Other
Building
Lot Description Adjoin Greenspace, City Lot, Level, Sprinkler-In Ground
Entry Level 3 Stories
Sewer Public Sewer
Water Public
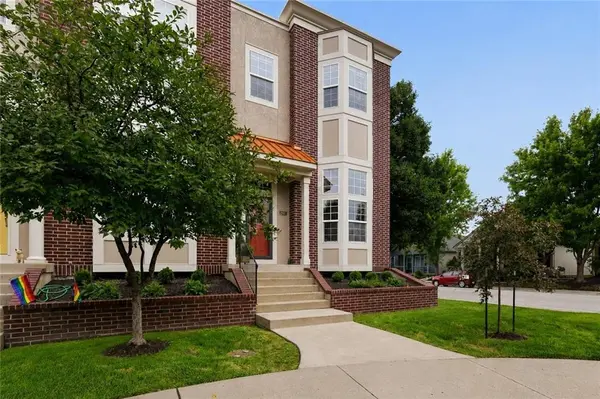
Structure Type Brick Trim,Stucco
Schools
Elementary Schools Briarcliff
Middle Schools Eastgate
High Schools North Kansas City
School District North Kansas City
Others
HOA Fee Include Building Maint,Lawn Service,Insurance,Snow Removal,Trash
Ownership Private
Acceptable Financing Cash, Conventional, FHA, VA Loan
Listing Terms Cash, Conventional, FHA, VA Loan
