
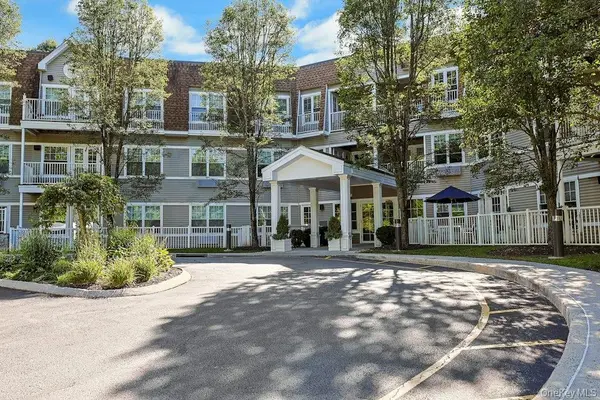

207 Sutton DR #207, Mount Kisco, NY 10549
See all 31 photos
207 Sutton DR #207, Mount Kisco, NY 10549
REQUEST A TOUR If you would like to see this home without being there in person, select the "Virtual Tour" option and your agent will contact you to discuss available opportunities.
In-PersonVirtual Tour
$ 485,000
Est. payment /mo
Save
New

207 Sutton DR #207 Mount Kisco, NY 10549

2 Beds

2 Baths

1,080 SqFt


UPDATED:

Key Details

Property Type Condo

Sub Type Condominium

Listing Status Active

Purchase Type For Sale

Square Footage 1,080 sqft

Price per Sqft $449

MLS Listing ID 1050177

Style Garden

Bedrooms 2

Full Baths 2

HOA Fees $653/mo

HOA Y/N Yes

Rental Info No

Year Built 2006

Annual Tax Amount $5,853

Property Sub-Type Condominium

Source onekey2

Property Description

Welcome to Sutton Manor, desirable 55+ community! Convenience and Comfort! Open floor plan. Sunny 2 Bedroom/2 Bath End Unit located on second level in immaculate condition . . . freshly painted, bring your suitcase! Sunny Living Room with wood floors opens to Dining Area with two walls of windows allowing natural light streaming in. Open flow from both sides to Kitchen with Breakfast Bar for additional sitting. In-unit Laundry! Kitchen has stainless steel appliances, maple cabinetry and granite countertops and pantry. Primary bedroom with spacious ensuite bath featuring shower and walk-in closet, an additional bedroom with spacious hall bath with shower/tub. Building amenities include: elevator, assigned indoor heated parking, gym, secure building, sprinkler system, and backup generator. Common Area features: Community Room, Kitchen, Dining/Conference Room. Great for hosting a gathering! Heat and hot water are included in the HOA. Close to shopping, houses of worship, library, hospital, medical offices, parkway, etc. One resident must be 55+ or handicap.

Location

State NY

County Westchester County

Interior

Interior Features Breakfast Bar, Open Floorplan, Pantry, Primary Bathroom, Walk Through Kitchen, Walk-In Closet(s), Washer/Dryer Hookup

Heating Hot Water

Cooling Central Air

Fireplace No

Appliance Dishwasher, Dryer, Electric Cooktop, Electric Oven, Microwave, Refrigerator, Washer

Laundry In Unit

Exterior

Parking Features Assigned, Heated Garage

Garage Spaces 1.0

Utilities Available Cable Connected, Electricity Connected, Sewer Connected, Trash Collection Public, Water Connected

Garage true

Building

Sewer Public Sewer

Water Public

Structure Type Frame

Schools

Elementary Schools West Patent Elementary School

Middle Schools Fox Lane Middle School

High Schools Bedford

School District Bedford

Others

Senior Community Yes

Special Listing Condition None

Pets Allowed No Dogs


OneKey MLS/ Hudson Gateway (HGAR)/ Long Island MLS (MLSLI)/ Mid Hudson MLS
Listed by William Raveis Real Estate • Angela Schuler
Premier Agent Network

Premier Agent Network

Broker License ID: 01932176

+1(877) 663-9366

GET MORE INFORMATION

Name
Phone*
Message

Go tour this home

207 Sutton DR #207