

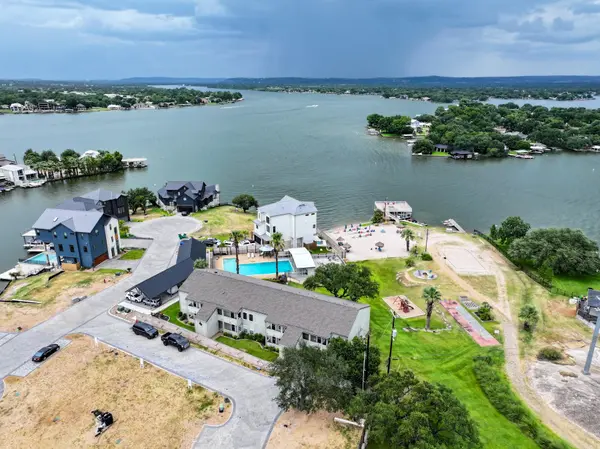
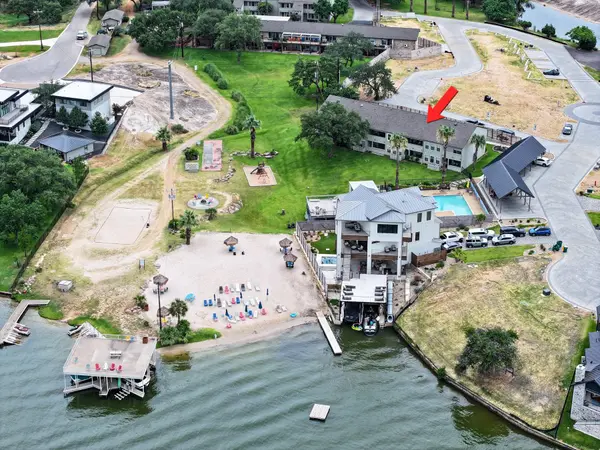
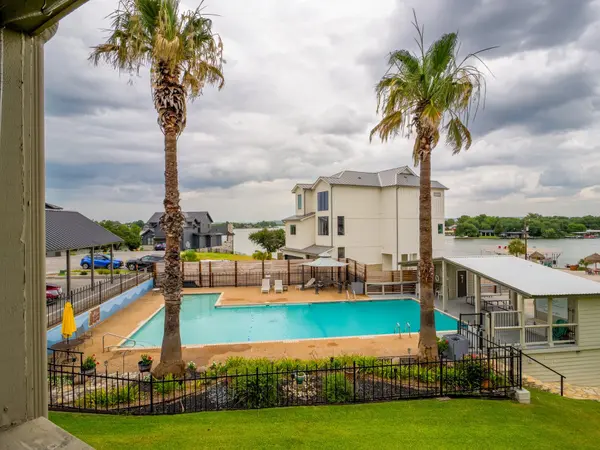
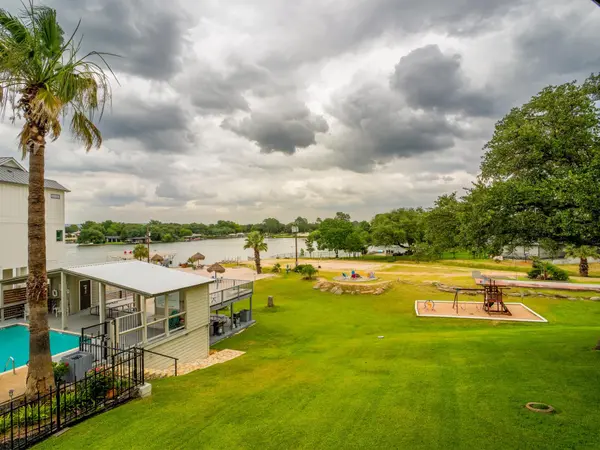

604 Highcrest DR #722 Granite Shoals, TX 78654
2 Beds
2 Baths
1,230 SqFt
UPDATED:
Key Details
Property Type Condo
Sub Type Condominium
Listing Status Active
Purchase Type For Sale
Square Footage 1,230 sqft
Price per Sqft $296
Subdivision Tropical Hideaway
MLS Listing ID 5511017
Style 1st Floor Entry
Bedrooms 2
Full Baths 2
HOA Fees $330/mo
HOA Y/N No
Year Built 1982
Annual Tax Amount $6,118
Tax Year 2026
Lot Size 4,874 Sqft
Acres 0.1119
Property Sub-Type Condominium
Source actris
Property Description
Location
State TX
County Burnet
Rooms
Main Level Bedrooms 2
Interior
Interior Features Two Primary Baths, Two Primary Suties, Breakfast Bar, Ceiling Fan(s), Granite Counters, Crown Molding, Entrance Foyer, Pantry, Primary Bedroom on Main
Heating Central
Cooling Ceiling Fan(s), Central Air
Flooring Carpet, Tile
Fireplaces Type None
Fireplace No
Appliance Disposal, Electric Range, Microwave, Electric Water Heater
Exterior
Exterior Feature Boat Dock - Private, Gutters Full, Playground, Tennis Court(s)
Fence None
Pool None
Community Features Common Grounds, Lake, Playground, Pool
Utilities Available Electricity Connected, Sewer Connected, Water Connected
Waterfront Description Lake Front
View Hill Country, Lake
Roof Type Composition
Porch Covered, Patio
Total Parking Spaces 1
Private Pool No
Building
Lot Description Landscaped, Level, Private Maintained Road
Faces North
Foundation Slab
Sewer Public Sewer
Water Public
Level or Stories One
Structure Type Masonry – Partial,Stucco
New Construction No
Schools
Elementary Schools Marble Falls
Middle Schools Marble Falls
High Schools Marble Falls
School District Marble Falls Isd
Others
Special Listing Condition Standard