

50 Vernon DR, Scarsdale, NY 10583
See all 50 photos
50 Vernon DR, Scarsdale, NY 10583
REQUEST A TOUR If you would like to see this home without being there in person, select the "Virtual Tour" option and your agent will contact you to discuss available opportunities.
In-PersonVirtual Tour
$ 1,495,000
Est. payment /mo
Coming Soon

50 Vernon DR Scarsdale, NY 10583

3 Beds

3 Baths

1,900 SqFt


UPDATED:

Key Details

Property Type Single Family Home

Sub Type Single Family Residence

Listing Status Coming Soon

Purchase Type For Sale

Square Footage 1,900 sqft

Price per Sqft $786

MLS Listing ID 1047155

Style Split Level

Bedrooms 3

Full Baths 2

Half Baths 1

HOA Y/N No

Rental Info No

Year Built 1950

Annual Tax Amount $21,653

Lot Size 8,712 Sqft

Acres 0.2

Property Sub-Type Single Family Residence

Source onekey2

Property Description

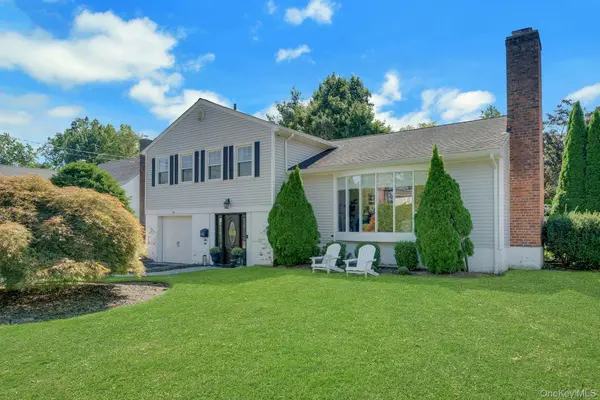
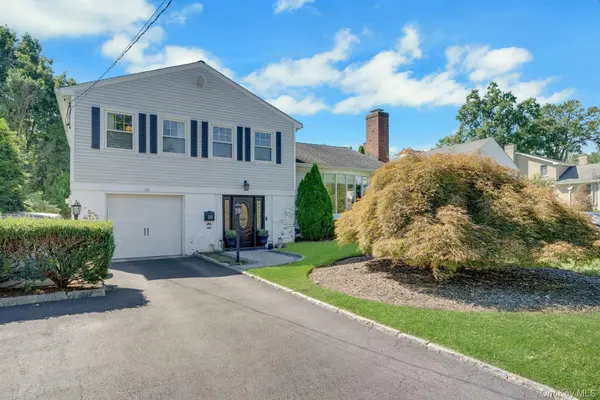
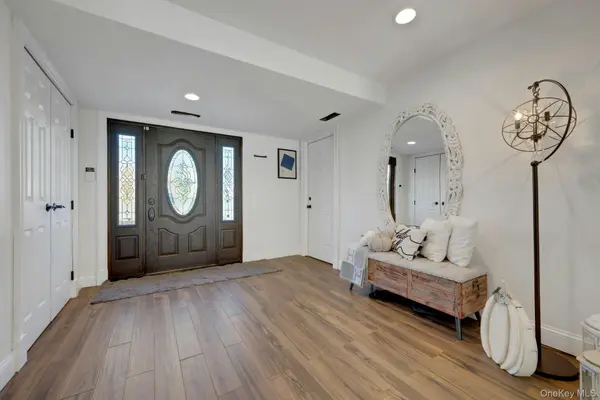
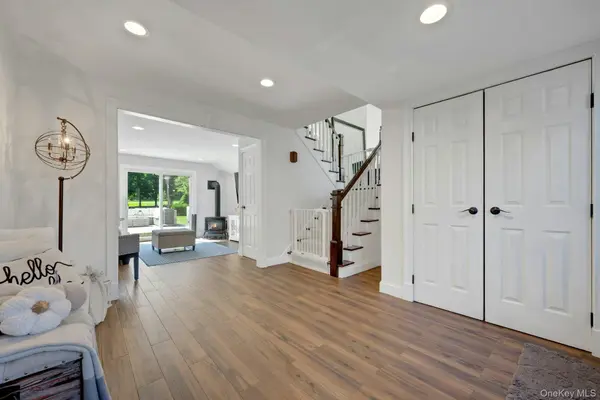
This is a rare opportunity to own a 1,900 sq ft. pristine home in the sought-after Lake Isle Country Club area, Vernon Drive community. It abuts the Lake a Isle Golf Course. With a south/west exposure, you will enjoy each season's spectacular views and beautiful sunsets. It boasts a gracious entryway with ample space to greet your guests. The Living Room/Dining Room has a beautiful vaulted beamed ceiling. These rooms are so inviting. During the winter you will appreciate the click of a button fireplace warmth and ambience. The kitchen boasts a chef's stove/oven, there is a moveable island for your convince. The exposure and view are breathtaking. The trek deck is a beautiful area for outdoor dining and is convenient to the kitchen. The outdoor gas grill is situated on pavers. The Geothermal system keeps utilities low. You are entitled to join the Lake Isle country club and enjoy the amenities of the club all year round. You will be enjoying your home throughout the year. Its a very lovely home to entertain in. The lower level offers a quiet private area for an office or game room. It has a half bath for everyone's comfort. This home is special in every way and won't last. It is in walking distance to shopping, restaurants, exercise clubs. Sephora, Gap. Athletica, Barnes and Nobel, West Elm, Pottery Barn, Starbucks, Banana Republic White Plains Hospital Doctors offices and so much more. Don't miss out, this won't last.

Location

State NY

County Westchester County

Rooms

Basement Finished

Interior

Interior Features Cathedral Ceiling(s), Chefs Kitchen, Crown Molding, Eat-in Kitchen, Entrance Foyer, Formal Dining, Granite Counters, High Ceilings, Open Floorplan, Primary Bathroom

Heating Geothermal

Cooling Geothermal

Flooring Hardwood

Fireplaces Number 2

Fireplaces Type Gas

Fireplace Yes

Appliance Dishwasher, Disposal, ENERGY STAR Qualified Appliances, Exhaust Fan, Gas Cooktop, Gas Oven, Gas Range, Refrigerator, Stainless Steel Appliance(s), Washer, Geothermal Water Heater

Exterior

Exterior Feature Fire Pit, Gas Grill, Mailbox

Parking Features Off Street, Oversized

Garage Spaces 2.0

Utilities Available Natural Gas Connected, Trash Collection Public

View Open

Total Parking Spaces 4

Garage true

Private Pool No

Building

Foundation Concrete Perimeter

Sewer Public Sewer

Water Public

Level or Stories Multi/Split

Structure Type Brick

Schools

Elementary Schools Greenvale

Middle Schools Eastchester Middle School

High Schools Eastchester

School District Eastchester

Others

Senior Community No

Special Listing Condition None

Virtual Tour https://jumpvisualtours.com/u/496769


OneKey MLS/ Hudson Gateway (HGAR)/ Long Island MLS (MLSLI)/ Mid Hudson MLS
Listed by R I G Realty • Agnes I. Golio
Premier Agent Network

Premier Agent Network

Broker License ID: 01932176

+1(877) 663-9366

GET MORE INFORMATION

Name
Phone*
Message

Go tour this home

50 Vernon DR