

7406 S Pine ST, Pacolet, SC 29372
See all 15 photos
7406 S Pine ST, Pacolet, SC 29372
REQUEST A TOUR If you would like to see this home without being there in person, select the "Virtual Tour" option and your agent will contact you to discuss available opportunities.
In-PersonVirtual Tour
$ 251,500
Est. payment /mo
Save
New

7406 S Pine ST Pacolet, SC 29372

3 Beds

2 Baths

1,300 SqFt


UPDATED:

Key Details

Property Type Single Family Home

Sub Type Single Family Residence

Listing Status Active

Purchase Type For Sale

Approx. Sqft 1200-1399

Square Footage 1,300 sqft

Price per Sqft $193

MLS Listing ID SPN341941

Style Ranch

Bedrooms 3

Full Baths 2

HOA Y/N No

Year Built 2026

Annual Tax Amount $299

Tax Year 2025

Lot Size 0.500 Acres

Acres 0.5

Lot Dimensions 166x271x106x140

Property Sub-Type Single Family Residence

Property Description

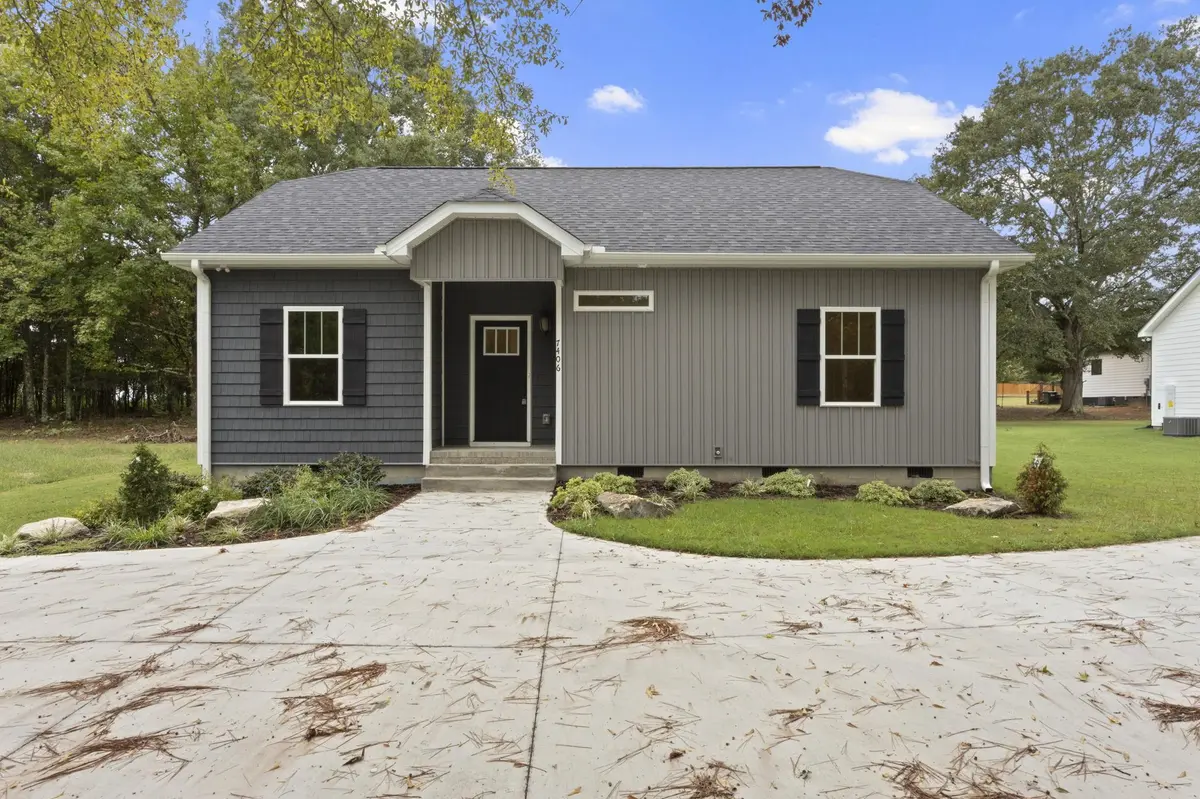
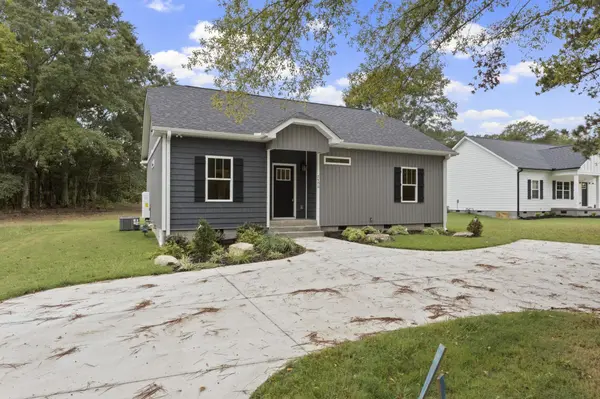
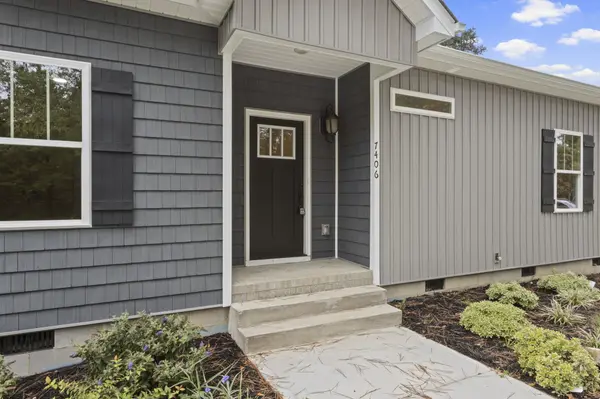
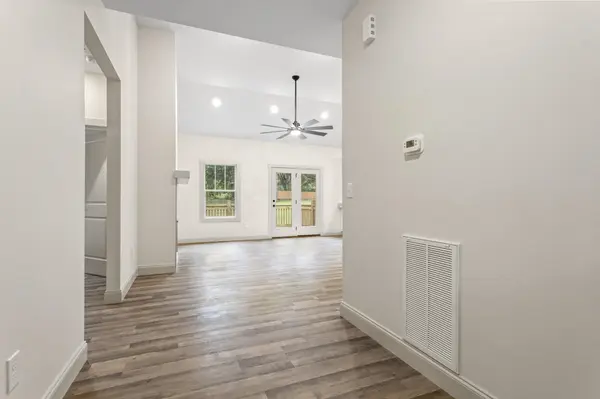
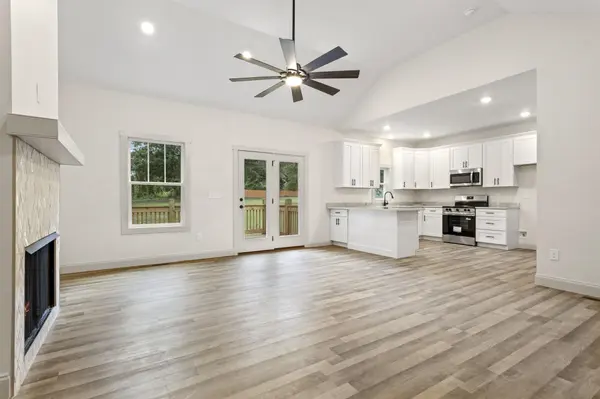
Cute as a button and conveniently located! This newly built 3-bedroom, 2-bath home offers approximately 1,300 square feet of comfortable, open-concept living space and sits on a level half-acre lot. Quality construction by local and reputable builder RP Silver is evident throughout the home, with thoughtful design and modern finishes. The open floor plan features LVP flooring throughout, smooth ceilings, and a spacious den with a gas-log fireplace. The kitchen is beautifully appointed with granite countertops, stainless steel appliances, a pantry closet, and a breakfast area that opens to the main living space. The primary suite features a cathedral ceiling, custom closets, a walk-in closet, and a private full bath with a tub/shower combination. A convenient walk-in laundry room adds to the functionality of the home. With quality construction, a practical floor plan, modern finishes, and a generous level lot, this charming home is ready to welcome its new owners!

Location

State SC

County Spartanburg

Rooms

Basement None

Interior

Interior Features Ceiling Fan(s), Cathedral Ceiling(s), Fireplace, Walk-In Closet(s), Ceiling - Smooth, Solid Surface Counters, Open Floorplan, Split Bedroom Plan, Pantry

Heating Forced Air

Cooling Central Air

Flooring Luxury Vinyl

Fireplaces Number 1

Fireplace Y

Appliance Dishwasher, Disposal, Microwave, Range - Smooth Top

Laundry 1st Floor, Electric Dryer Hookup, Walk-In, Washer Hookup

Exterior

Exterior Feature Aluminum/Vinyl Trim, Windows - Tilt

Parking Features None

Pool Windows - Tilt

Roof Type Architectural,See Remarks

Building

Building Age New/Never Occupied

Lot Description Lake on Lot, Some Trees, Underground Utilities

Story One

Sewer Septic Tank

Water Public

Structure Type Vinyl Siding

Schools

Elementary Schools 3-Pacolet Pr

Middle Schools 3-Pacolet Middle

High Schools 3-Broome High

School District 3 Sptbg Co


Listed by Century 21 Blackwell & Co
Premier Agent Network

Premier Agent Network

Broker License ID: 01932176

+1(877) 663-9366

GET MORE INFORMATION

Name
Phone*
Message

Go tour this home

7406 S Pine ST