
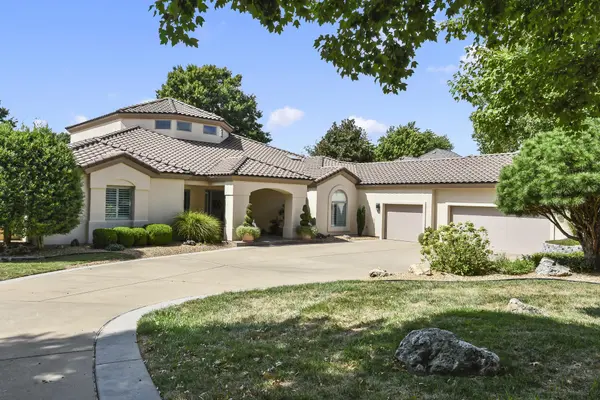


5181 S Stonehaven DR, Springfield, MO 65809
See all 92 photos
5181 S Stonehaven DR, Springfield, MO 65809
REQUEST A TOUR If you would like to see this home without being there in person, select the "Virtual Tour" option and your agent will contact you to discuss available opportunities.
In-PersonVirtual Tour
$ 749,900
Est. payment /mo
New

5181 S Stonehaven DR Springfield, MO 65809

3 Beds

3 Baths

3,405 SqFt


UPDATED:

Key Details

Property Type Single Family Home

Sub Type Single Family Residence

Listing Status Active

Purchase Type For Sale

Square Footage 3,405 sqft

Price per Sqft $220

Subdivision Highland Springs

MLS Listing ID SOM60334293

Style Traditional

Bedrooms 3

Full Baths 2

Half Baths 1

Construction Status No

HOA Fees $164

Total Fin. Sqft 3405

Rental Info No

Year Built 1996

Annual Tax Amount $8,007

Tax Year 2025

Lot Size 0.540 Acres

Acres 0.54

Property Sub-Type Single Family Residence

Source somo

Property Description

ONE-LEVEL GOLF COURSE LIVING Overlooking the first hole of Highland Springs Country Club, this Howard Bailey-built home offers 3 bedrooms, an office, 2.5 baths and more than 3,400 square feet, all on one level in a gated community. The spacious, well-designed floor plan is oriented toward the golf course, with tall ceilings and a wall of windows that fill the main living space with natural light and opens the home to expansive views of the course and landscaped backyard.The kitchen serves as the center of the home, with a large island, bar seating and generous cooking space opening to the dining area and hearth room. A second wet bar adds flexibility for entertaining, while gas fireplaces in both the hearth and living room create comfortable gathering spaces. Heated travertine tile extends throughout much of the home, complemented by carpet in the living room and bedrooms. Plantation shutters and electronic blinds provide additional light and privacy control.The split-bedroom layout places the primary suite apart from the home's two additional bedrooms and dedicated office. One secondary bedroom has an adjoining bath, while the laundry room and half bath are conveniently located in the hall just off the kitchen.The design offers an appealing alternative for those who want generous living space without a multistory floor plan. With a private primary suite, separate guest accommodations, dedicated office and multiple gathering spaces, the layout provides room for everyday living, working from home and hosting family and friends without sacrificing privacy.Outdoor living takes full advantage of the setting, with a large stamped-concrete patio overlooking the first hole, enhanced by a water feature and landscape lighting. A 3-car garage and Generac whole-house generator add practical convenience.This Highland Springs home offers a comfortable way to settle into one of Springfield's premier gated communities.

Location

State MO

County Greene

Area 3405

Direction From Hwy 65, E on Hwy 60, S into Highland Springs Country Club entrance, S on Stonehaven

Rooms

Other Rooms Master Bedroom, Living Areas (2), Office, Hearth Room

Dining Room Kitchen/Dining Combo, Island, Kitchen Bar, Living/Dining Combo

Interior

Interior Features Granite Counters, High Ceilings, Walk-In Closet(s), W/D Hookup, Walk-in Shower, Wired for Sound, Jetted Tub, Wet Bar, High Speed Internet

Heating Forced Air, Central, Radiant Floor, Fireplace(s), Zoned

Cooling Central Air, Ceiling Fan(s), Zoned

Flooring Carpet, Tile

Fireplaces Type Family Room, Two or More, Gas, Living Room

Equipment Generator

Fireplace No

Appliance Electric Cooktop, Gas Water Heater, Built-In Electric Oven, Microwave, Water Softener Owned, Disposal, Dishwasher

Heat Source Forced Air, Central, Radiant Floor, Fireplace(s), Zoned

Laundry Main Floor

Exterior

Parking Features Driveway, Paved, Garage Faces Side

Garage Spaces 3.0

Fence None

Utilities Available Cable Available

Waterfront Description None

View Golf Course

Roof Type Tile

Garage Yes

Building

Lot Description Sprinklers In Front, Sprinklers In Rear, Level, On Golf Course, Few Trees, Landscaping

Story 1

Foundation Slab

Sewer Public Sewer

Water City

Architectural Style Traditional

Level or Stories One

Structure Type Synthetic Stucco

Construction Status No

Schools

Elementary Schools Rogersville

Middle Schools Rogersville

High Schools Rogersville

Others

Association Rules HOA

HOA Fee Include Common Area Maintenance,Trash,Security,Gated Entry

Acceptable Financing Cash, Conventional

Listing Terms Cash, Conventional

Virtual Tour https://youtu.be/VHHMVGx_k50?si=nTM-402gHT1P5ImT


Listed by Holly Stenger Murney Associates - Primrose
Premier Agent Network

Premier Agent Network

Broker License ID: 01932176

+1(877) 663-9366

GET MORE INFORMATION

Name
Phone*
Message

Go tour this home

5181 S Stonehaven DR