

5268 SOUTHERN VALLEY LOOP, Brooksville, FL 34601
See all 77 photos
5268 SOUTHERN VALLEY LOOP, Brooksville, FL 34601
REQUEST A TOUR If you would like to see this home without being there in person, select the "Virtual Tour" option and your agent will contact you to discuss available opportunities.
In-PersonVirtual Tour
$ 579,900
Est. payment /mo
New

5268 SOUTHERN VALLEY LOOP Brooksville, FL 34601

3 Beds

4 Baths

3,189 SqFt


UPDATED:

Key Details

Property Type Single Family Home

Sub Type Single Family Residence

Listing Status Active

Purchase Type For Sale

Square Footage 3,189 sqft

Price per Sqft $181

Subdivision Southern Hills Plantation Ph 1

MLS Listing ID W7889527

Bedrooms 3

Full Baths 4

HOA Fees $1,241/qua

HOA Y/N Yes

Annual Recurring Fee 4966.84

Year Built 2006

Annual Tax Amount $7,965

Lot Size 0.300 Acres

Acres 0.3

Property Sub-Type Single Family Residence

Source Stellar MLS

Property Description

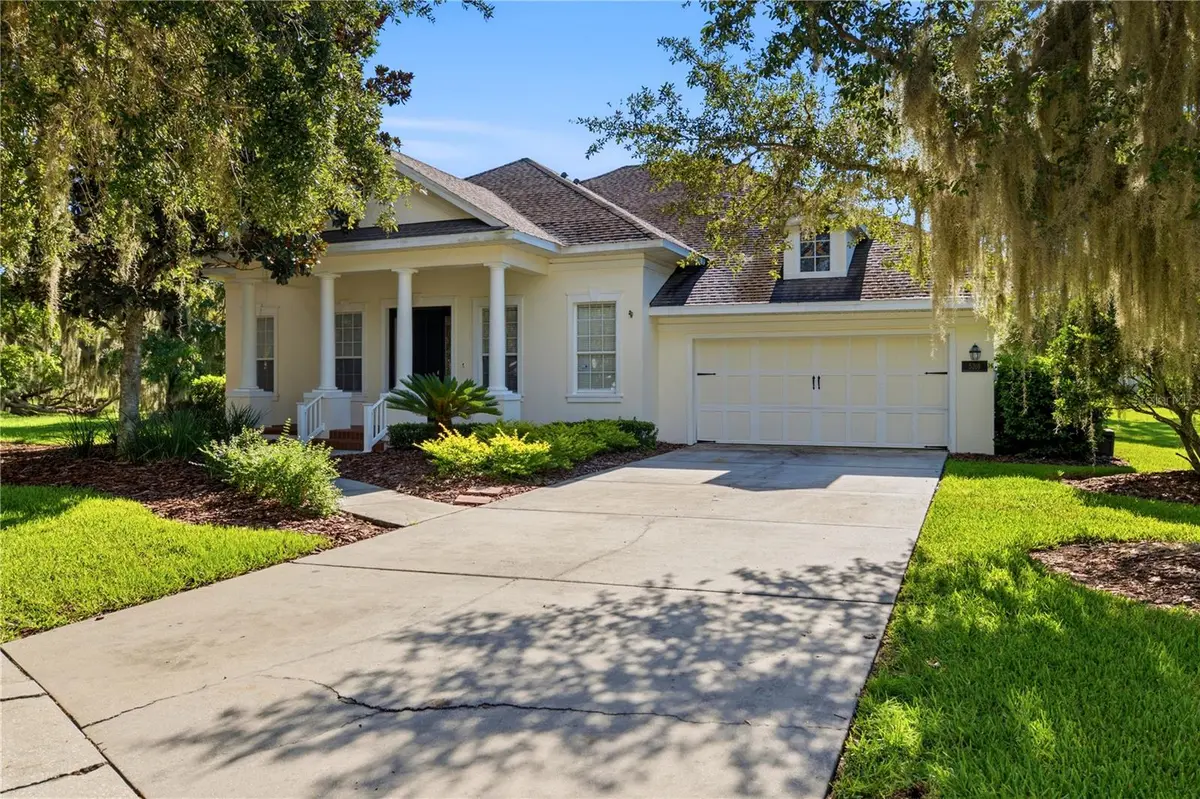
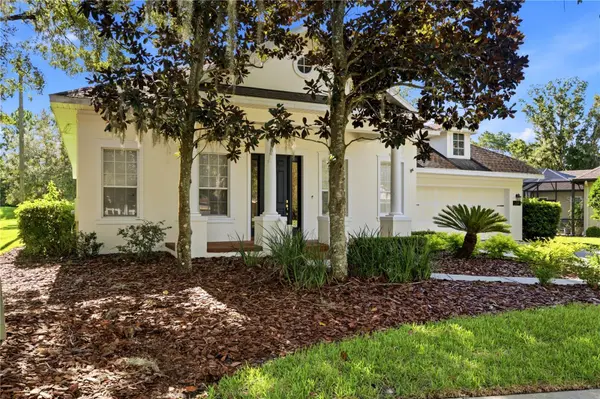
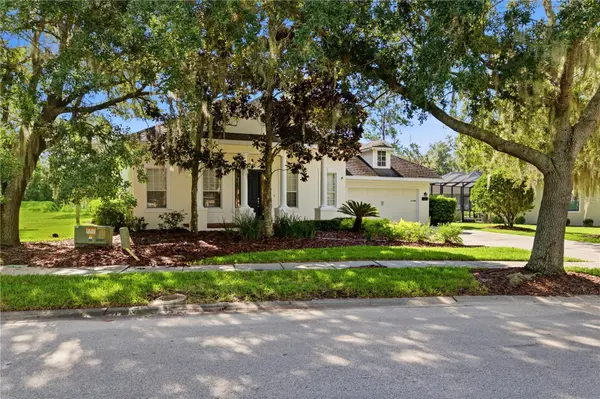
Majestic Oaks, Classic Southern Architecture, and room to live Beautifully--Welcome to 5268 Southern Valley Loop in Southern Hills Plantation, Brooksville's premier golf course community. A columned front porch and mature landscaping create an inviting arrival, while the thoughtfully arranged interior offers open gathering spaces and separate retreats for work, relaxation, and entertaining. An elegant foyer opens to a dedicated dining room accented by a tray ceiling, crown molding, and tall windows. Beyond, the spacious kitchen connects seamlessly with the main living area and breakfast nook, keeping everyone together whether you're preparing a quiet dinner or hosting a crowd. Stainless steel appliances, a gas range, center prep island, abundant cabinetry, pantry storage, and a raised breakfast bar provide both everyday convenience and generous workspace. Expansive sliding glass doors fill the living room with natural light and frame views of the lawn and mature trees. Tucked into its own wing, the first-floor primary suite offers an especially generous retreat with a tray ceiling, a separate sitting area, and direct access to the covered lanai--the perfect arrangement for a private reading lounge and relaxed mornings outdoors. The spacious primary bath features dual sinks, an extended vanity, a soaking tub, a separate shower, and a large walk-in closet. Across the home, two additional bedrooms are complemented by a separate flex room, creating a versatile arrangement for a home office, hobby space, or additional lounge. Upstairs, an expansive loft with a full bathroom adds another dimension to the floor plan, offering ample room for a media room, game room, or spacious guest retreat. Outdoor living is equally inviting, with a broad covered lanai accessible from multiple areas of the home and plenty of space for dining and lounging overlooking the green backyard. An indoor laundry room and attached two-car garage complete the layout. Southern Hills Plantation pairs its rolling landscape with a private club lifestyle featuring a Pete Dye Signature championship golf course, clubhouse dining, resort-style pool, fitness facilities, tennis, pickleball, and social activities, with access subject to membership terms. From the welcoming front porch to the expansive upstairs retreat, this home offers the space and flexibility to make Southern Hills living your own.

Location

State FL

County Hernando

Community Southern Hills Plantation Ph 1

Area 34601 - Brooksville

Zoning CITY

Rooms

Other Rooms Bonus Room, Loft

Interior

Interior Features High Ceilings, Solid Surface Counters, Thermostat, Walk-In Closet(s)

Heating Central, Electric, Natural Gas

Cooling Central Air

Flooring Luxury Vinyl, Tile, Wood

Furnishings Unfurnished

Fireplace false

Appliance Dishwasher, Disposal, Microwave, Refrigerator

Laundry Laundry Room

Exterior

Exterior Feature Sidewalk

Garage Spaces 2.0

Utilities Available Cable Connected, Electricity Connected, Natural Gas Connected

View Y/N No

Water Access No

Roof Type Shingle

Porch Covered, Front Porch, Patio, Rear Porch

Attached Garage true

Exposure West

Garage true

Private Pool No

Building

Lot Description Conservation Area, City Limits, Landscaped, Sidewalk, Paved

Story 2

Entry Level Two

Foundation Slab

Lot Size Range 1/4 to less than 1/2

Sewer Public Sewer

Water Public

Structure Type Block,Concrete,Stucco

New Construction false

Others

Pets Allowed Yes

Senior Community No

Ownership Fee Simple

Monthly Total Fees $413

Acceptable Financing Cash, Conventional, FHA, VA Loan

Membership Fee Required Required

Listing Terms Cash, Conventional, FHA, VA Loan

Special Listing Condition None

Virtual Tour https://reel-tampa-media.aryeo.com/videos/01a098b5-b2e4-72ba-a32e-98595ce4faa3


Stellar MLS
Listed by Jared Tanner CENTURY 21 ALLIANCE REALTY
Premier Agent Network

Premier Agent Network

Broker License ID: 01932176

+1(877) 663-9366

GET MORE INFORMATION

Name
Phone*
Message

Go tour this home

5268 SOUTHERN VALLEY LOOP