
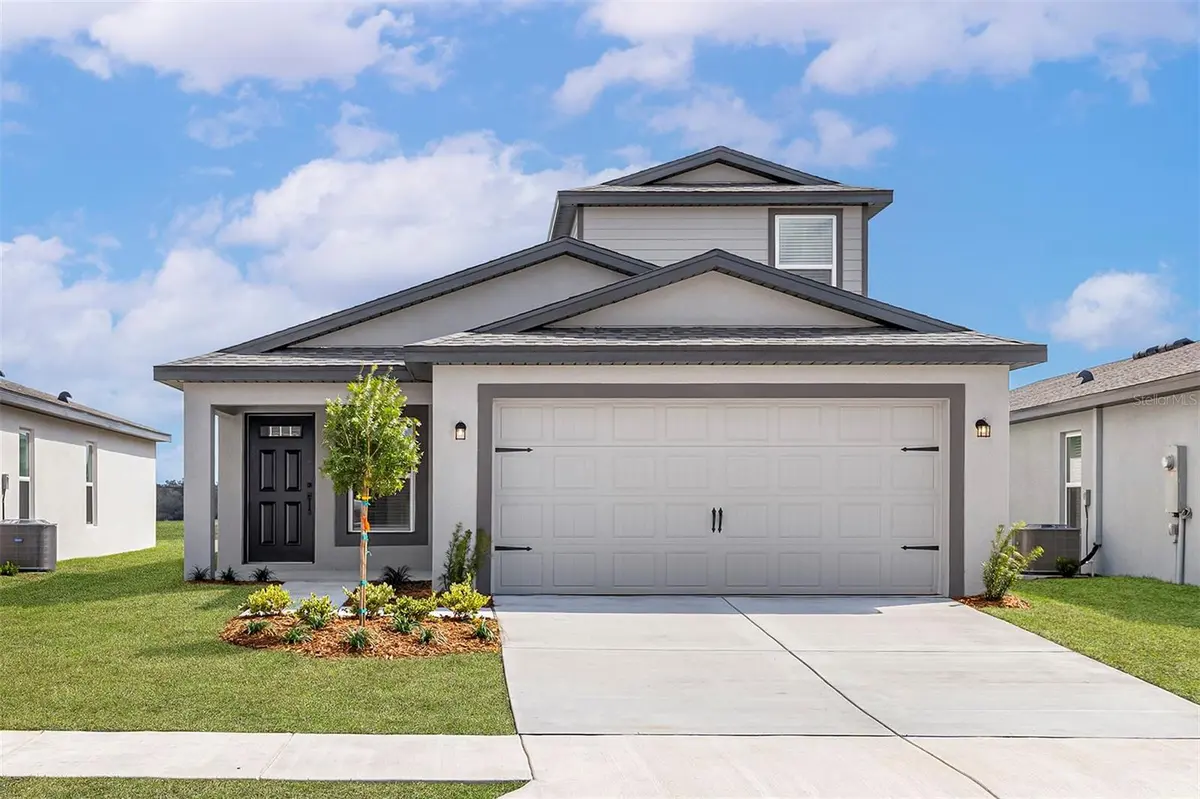



13395 CANYON SWALLOW RD Brooksville, FL 34614
4 Beds
3 Baths
1,981 SqFt
UPDATED:
Key Details
Property Type Single Family Home
Sub Type Single Family Residence
Listing Status Active
Purchase Type For Sale
Square Footage 1,981 sqft
Price per Sqft $193
Subdivision Royal Highlands
MLS Listing ID TB8550714
Bedrooms 4
Full Baths 3
Construction Status Completed
HOA Y/N No
Year Built 2026
Annual Tax Amount $3,948
Lot Size 0.470 Acres
Acres 0.47
Property Sub-Type Single Family Residence
Source Stellar MLS
Property Description
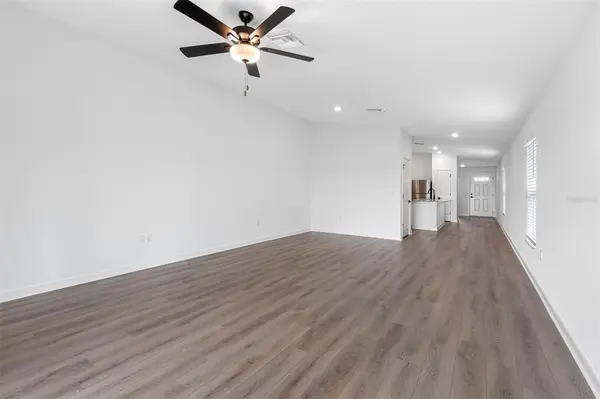
Inside, the kitchen flows naturally into the main living and dining areas, making it easy to cook dinner, catch up at the end of the day, or have everyone over without missing a thing. Four bedrooms give you the flexibility for overnight guests, a home office, a playroom, or simply extra space to make your own.
Beautiful upgrades are already included throughout, with modern finishes, stunning countertops, stainless steel appliances and thoughtful details that make the home feel finished from the moment you walk in. No long upgrade list and no choosing between the features you want and the ones you can live without.
Then there is the half acre homesite. Room for the backyard you have been picturing, space between you and the neighbors, and more freedom to make the property feel like your own. Add in NO HOA and NO CDD, and Royal Highlands offers something that is getting harder and harder to find.
Brand new, beautifully finished and sitting on a homesite that gives you room to make it your own, the Kissimmee is more than extra square footage. It is more room for whatever comes next.
Location
State FL
County Hernando
Community Royal Highlands
Area 34614 - Brooksville/Weeki Wachee
Zoning RESIDENTIA
Rooms
Other Rooms Inside Utility, Loft
Interior
Interior Features Ceiling Fans(s), High Ceilings, Stone Counters, Thermostat, Window Treatments
Heating Heat Pump
Cooling Central Air
Flooring Carpet, Tile
Furnishings Unfurnished
Fireplace false
Appliance Convection Oven, Dishwasher, Disposal, Electric Water Heater, Ice Maker, Microwave, Refrigerator
Laundry Inside
Exterior
Exterior Feature Lighting
Parking Features Driveway, Garage Door Opener
Garage Spaces 2.0
Utilities Available Cable Connected, Electricity Available, Public, Water Available
View Y/N No
Water Access No
Roof Type Shingle
Attached Garage true
Exposure East
Garage true
Private Pool No
Building
Entry Level Two
Foundation Slab
Lot Size Range 1/4 to less than 1/2
Builder Name LGI Homes Florida – LLC
Sewer Septic Tank
Water Well
Unit Floor 2
Structure Type Block,Stucco
New Construction true
Construction Status Completed
Schools
Elementary Schools Pine Grove Elementary School
Middle Schools West Hernando Middle School
High Schools Hernando High
Others
Pets Allowed Yes
Senior Community No
Ownership Fee Simple
Acceptable Financing Cash, Conventional, FHA, VA Loan
Listing Terms Cash, Conventional, FHA, VA Loan
Special Listing Condition None
