



192 Dover Road #NE Resaca, GA 30735
4 Beds
3 Baths
3,728 SqFt
UPDATED:
Key Details
Property Type Single Family Home
Sub Type Single Family Residence
Listing Status Active
Purchase Type For Sale
Square Footage 3,728 sqft
Price per Sqft $174
Subdivision Dover Addn
MLS Listing ID 3597975
Bedrooms 4
Full Baths 2
Half Baths 1
HOA Y/N No
Year Built 1992
Annual Tax Amount $4,079
Lot Size 3.170 Acres
Acres 3.17
Lot Dimensions IRR
Property Sub-Type Single Family Residence
Property Description
Inside, the open-concept layout showcases wood-wrapped steel beams and wide-plank luxury vinyl flooring through the living, dining, and kitchen areas. The kitchen features an oversized quartz waterfall island, custom cabinetry, a statement range hood, brass fixtures, and brand-new appliances. Recently updated major systems add to the home's appeal.
The massive primary suite features a spacious walk-in closet and a bath with a freestanding soaking tub, dual vanities, and an oversized glass-enclosed shower. Upstairs, two additional bedrooms, a full bath, a kitchen, and a living area provide plenty of room to spread out. Downstairs, a walk-out in-law suite with separate mini splits offers flexibility for extended family or guests.
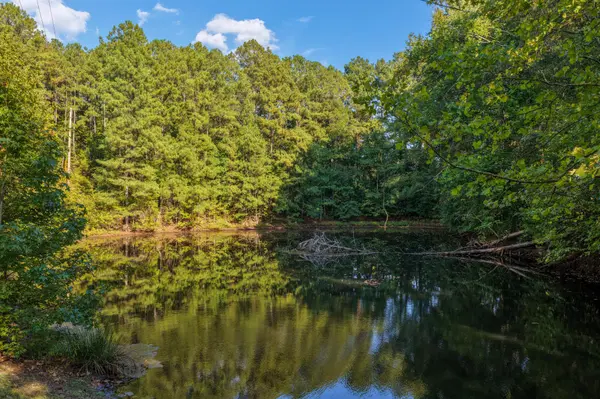
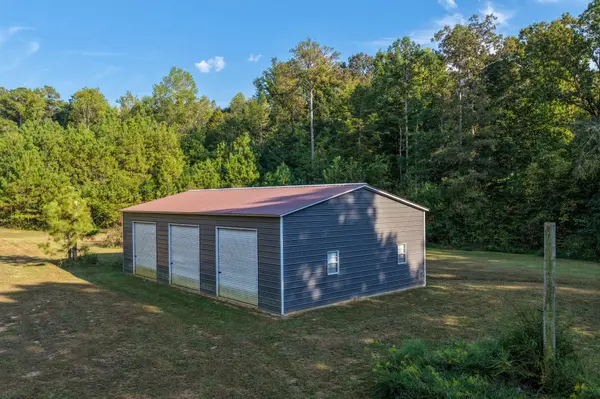
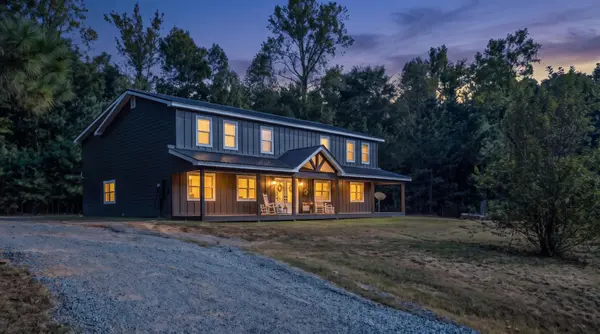
Outside, a 30-by-50-foot detached shop provides generous room for vehicles, equipment, and projects. Covered porches front and back overlook the surrounding countryside. Approximately 5 miles from I-75 and 15 to 18 minutes from the new hospital, the property pairs a peaceful setting with convenient access.
Tax records reflect the original 1992 build date; the addition was completed in 2025. Buyer to verify all information, including square footage, schools, property features, and the age of appliances and systems.
Location
State GA
County Gordon County
Interior
Interior Features Ceiling Fan(s), Entrance Foyer, In-Law Floorplan, Walk-In Closet(s), Kitchen Island
Heating Central, Electric
Cooling Ceiling Fan(s), Central Air
Flooring Other
Fireplace N
Exterior
Garage Spaces 3.0
Utilities Available Electricity Available, Water Available
View Y/N false
Roof Type Metal
Private Pool false
Building
Lot Description Level, Sloped, Cleared, Other
Sewer Septic Tank
Water Public
Structure Type Frame,Other
New Construction false
Schools
Elementary Schools Tolbert Elementary School
Middle Schools Ashworth Middle School
High Schools Gordon Central High School
Others
Senior Community false
Special Listing Condition Standard
