


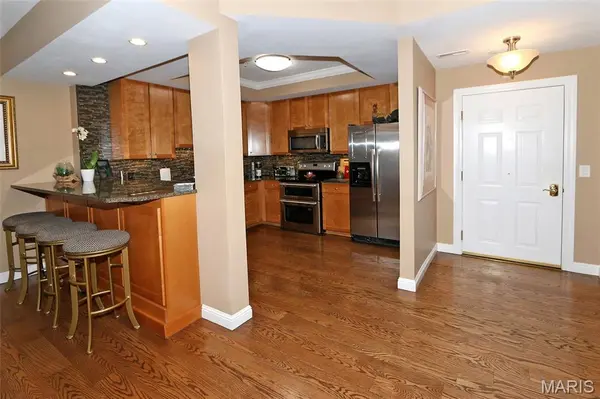


1175 Mill Crossing DR #107 Creve Coeur, MO 63141
2 Beds
3 Baths
2,075 SqFt
UPDATED:
Key Details
Property Type Condo
Sub Type Condominium
Listing Status Active
Purchase Type For Sale
Square Footage 2,075 sqft
Price per Sqft $226
Subdivision Mill Crossing Condo 3
MLS Listing ID 26061688
Style Mid-Rise 3or4 Story,Patio
Bedrooms 2
Full Baths 2
Half Baths 1
HOA Fees $991/mo
Year Built 2007
Annual Tax Amount $4,622
Property Sub-Type Condominium
Property Description
The rarely used 3rd bedroom was removed to expand the great room, creating a spacious new dining area alongside a striking accent wall and fireplace mantel. Step outside to a private patio leading to green space, perfect for gardening or walking pets.
The former dining room is now a versatile den with a sleeper sofa and 2 newly added closets (coat and pantry area)— ideal as a home office, card room, music room, library, or guest space. A half bath off the hallway offers convenience for guests.
Both bedrooms feature private en-suite bathrooms. The generously sized primary suite features windows on two sides, a separate whirlpool tub and shower, and a walk-in closet you have to see to believe. $30,000+ worth of built-ins.
Elevated with fine finishes throughout, including newer hardwood floors in the public area. Two parking spaces (#19 & #5) plus additional storage (#4) are located in the basement.
Community amenities include a clubhouse with fitness and sauna rooms, a reservable entertainment room for parties, BBQ grills, and a pool. 2 pets are allowed with a 30 lb limit for each.
Location
State MO
County St. Louis
Area 166 - Parkway North
Rooms
Basement 9 ft + Pour, Concrete
Main Level Bedrooms 2
Interior
Interior Features Bar, Built-in Features, Ceiling Fan(s), Dining/Living Room Combo, Double Vanity, Elevator, Entrance Foyer, Granite Counters, High Ceilings, Open Floorplan, Separate Shower, Tray Ceiling(s), Walk-In Closet(s), Whirlpool
Heating Electric
Cooling Ceiling Fan(s), Central Air
Flooring Carpet, Ceramic Tile, Hardwood
Fireplaces Number 1
Fireplaces Type Gas Log, Living Room
Fireplace Y
Appliance Stainless Steel Appliance(s), Dishwasher, Disposal, Dryer, Exhaust Fan, Ice Maker, Microwave, Free-Standing Electric Range, Refrigerator, Washer/Dryer, Electric Water Heater
Laundry Laundry Room
Exterior
Exterior Feature Barbecue
Parking Features true
Garage Spaces 2.0
Fence Full, Gate, Perimeter, Security
Pool Fenced, Heated
Utilities Available Cable Available, Electricity Connected, Natural Gas Connected
Amenities Available Barbecue, Clubhouse, Common Ground, Elevator(s), Game Room, Gated, Meeting Room, Outside Management, Parking, Party Room, Pool, Recreation Facilities, Sauna
View Y/N No
Roof Type Asphalt
Private Pool false
Building
Lot Description Level, Sprinklers In Front, Sprinklers In Rear
Story 1
Sewer Public Sewer
Water Public
Level or Stories One
Structure Type Brick Veneer,Vinyl Siding
Schools
Elementary Schools Bellerive Elem.
Middle Schools Northeast Middle
High Schools Parkway North High
School District Parkway C-2
Others
HOA Fee Include Clubhouse,Gas,Janitorial Service,Maintenance Grounds,Maintenance Parking/Roads,Repairs,Common Area Maintenance,Exterior Maintenance,Pool Maintenance,Pool,Recreational Facilities,Roof,Sewer,Snow Removal,Trash,Water
Ownership Private
Acceptable Financing Cash, Conventional
Listing Terms Cash, Conventional
Special Listing Condition Standard