




664 NW 201st RD Warrensburg, MO 64093
4 Beds
4 Baths
2,980 SqFt
UPDATED:
Key Details
Property Type Single Family Home
Sub Type Single Family Residence
Listing Status Active
Purchase Type For Sale
Square Footage 2,980 sqft
Price per Sqft $244
MLS Listing ID 2643817
Bedrooms 4
Full Baths 3
Half Baths 1
Year Built 2000
Annual Tax Amount $1,796
Lot Size 19.000 Acres
Acres 19.0
Property Sub-Type Single Family Residence
Source hmls
Property Description
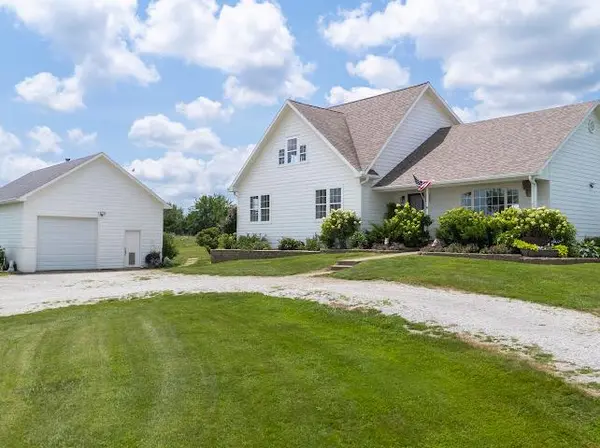
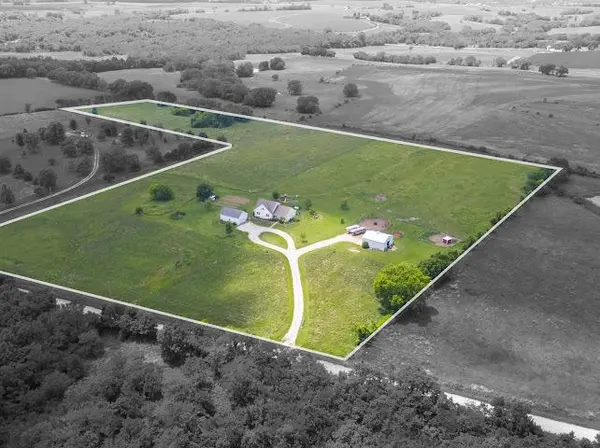
The main level features the primary suite with private bath and walk-in closet, plus two additional bedrooms, a second full bathroom and laundry, giving you everything you need for convenient main-level living. The 4th bedroom upstairs, at approximately 1,100 sq ft, feels like its own private retreat with dedicated mini-split heating and cooling, a full bathroom and large walk-in closet. There's plenty of room for a sitting area, office or additional entertainment space. The farmhouse lifestyle really comes alive outside. The property includes a 24' x 36' detached garage/shop, four-stall horse barn with tack space, concrete floors and drains, a charming chicken coop and established garden. Horses, chickens, fresh vegetables and evenings overlooking your own 19 acres…this is country living done right. The home also features new spray foam insulation, a recently replaced furnace and an unfinished basement ready for future bedrooms, a game room or additional entertainment space. Hazel Hill Conservation Area and Lake are less than half a mile away, putting fishing, wildlife and outdoor recreation practically in your backyard. Whether you're looking for a horse property, hobby farm, homestead or simply a beautiful farmhouse with room to breathe, this property offers something increasingly hard to find: acreage, privacy, character and a home that truly feels special
Location
State MO
County Johnson
Rooms
Other Rooms Entry, Main Floor Primary Bedroom
Basement Unfinished
Interior
Interior Features Central Vacuum, Custom Cabinets, Expandable Attic, Walk-In Closet(s)
Heating Natural Gas, Propane
Cooling Electric
Flooring Wood
Fireplaces Number 1
Fireplace Y
Appliance Dishwasher, Refrigerator, Electric Range
Laundry Laundry Room, Main Level
Exterior
Parking Features true
Garage Spaces 4.0
Roof Type Composition
Building
Lot Description Acreage
Entry Level Ranch
Sewer Septic Tank
Water Rural
Structure Type Other
Schools
School District Crest Ridge
Others
Ownership Private
Acceptable Financing Cash, Conventional, FHA, VA Loan
Listing Terms Cash, Conventional, FHA, VA Loan
