

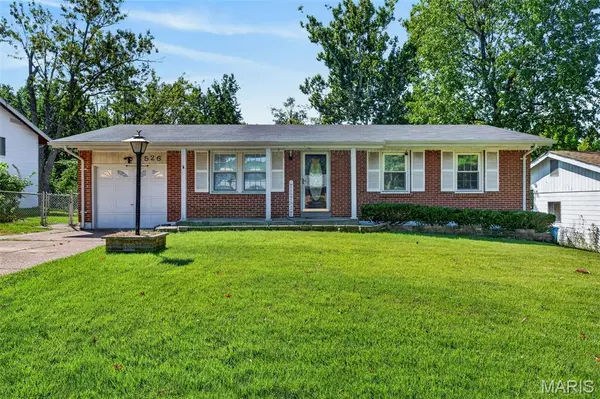
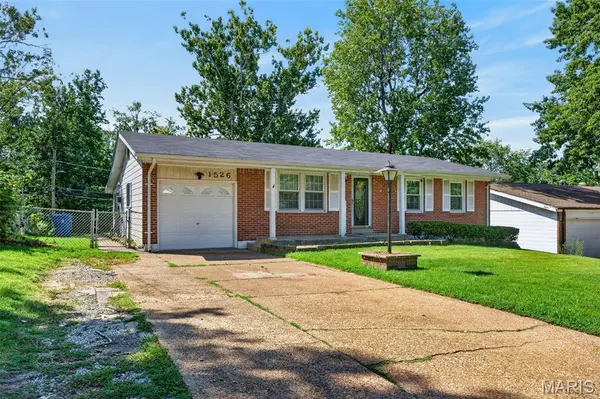


1526 St Ives Dellwood, MO 63136
3 Beds
3 Baths
1,956 SqFt
UPDATED:
Key Details
Property Type Single Family Home
Sub Type Single Family Residence
Listing Status Active
Purchase Type For Sale
Square Footage 1,956 sqft
Price per Sqft $81
Subdivision Northland Hills 8 2
MLS Listing ID 26060961
Style Ranch
Bedrooms 3
Full Baths 2
Half Baths 1
Year Built 1964
Annual Tax Amount $2,784
Property Sub-Type Single Family Residence
Property Description
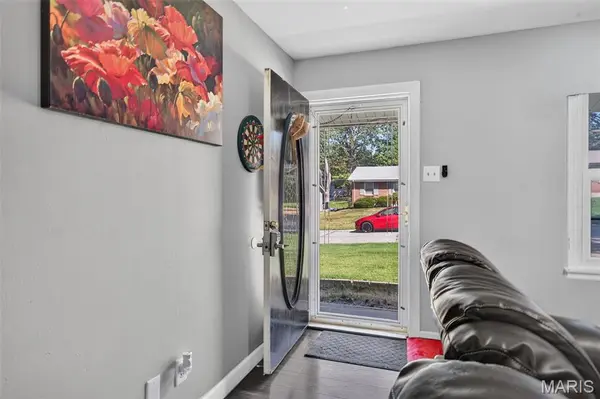
The main level features LVP flooring throughout, a modern kitchen with updated cabinetry, refreshed bathrooms with modern vanities, and the convenience of main-floor laundry. All three bedrooms are located on the main level along with 1.5 baths. The former garage has been converted into additional living space, creating even more flexibility for a family room, home office, playroom, dining area, or additional gathering space.
The partially finished lower level adds even more versatility with a spacious living/recreation area, kitchenette, full bathroom, and two additional sleeping areas/bonus rooms. Whether used for guests, hobbies, work-from-home space, recreation, or simply additional room to spread out, the lower level offers plenty of possibilities.
Thoughtfully upgraded over the years, this home offers multiple living areas, three main-level bedrooms, 2.5 baths, main-floor laundry, modern kitchen cabinetry, updated bathroom vanities, LVP flooring, and additional finished space downstairs.
Currently tenant occupied, this property presents an opportunity for investors while also offering a versatile layout for a future owner-occupant. Whether you're looking to add to your investment portfolio, purchase your first home, or downsize without giving up valuable living space, 1526 St. Ives Drive is one you'll want to see. Schedule your showing today!
Location
State MO
County St. Louis
Area 5 - North
Rooms
Basement Partially Finished
Main Level Bedrooms 3
Interior
Interior Features Ceiling Fan(s), Dining/Living Room Combo, Kitchen Island, Shower
Heating Forced Air
Cooling Ceiling Fan(s), Central Air
Flooring Hardwood, Luxury Vinyl
Fireplace N
Appliance Disposal, Microwave, Free-Standing Gas Range
Laundry Main Level
Exterior
Parking Features true
Fence Chain Link
Utilities Available Cable Available, Electricity Available, Electricity Connected, Natural Gas Available, Natural Gas Connected, Phone Available, Sewer Available, Sewer Connected, Water Available, Water Connected
View Y/N No
Roof Type Shingle
Private Pool false
Building
Lot Description Level
Story 1
Sewer Public Sewer
Water Public
Level or Stories One
Structure Type Brick Veneer,Fiberglass Siding
Schools
Elementary Schools Lewis And Clark Elem.
Middle Schools Westview Middle
High Schools Riverview Gardens Sr. High
School District Riverview Gardens
Others
Acceptable Financing Cash, Conventional, FHA
Listing Terms Cash, Conventional, FHA
Special Listing Condition Standard