
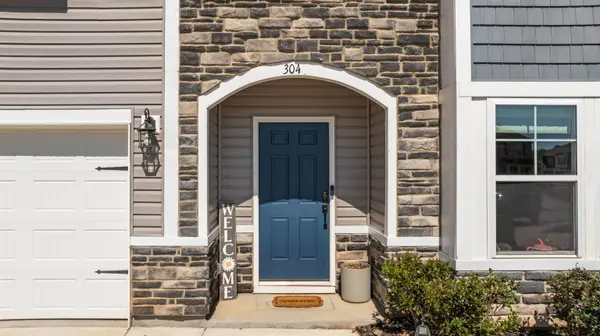

304 Videre Woods CT, Piedmont, SC 29673
See all 32 photos
304 Videre Woods CT, Piedmont, SC 29673
REQUEST A TOUR If you would like to see this home without being there in person, select the "Virtual Tour" option and your agent will contact you to discuss available opportunities.
In-PersonVirtual Tour
$ 354,000
Est. payment /mo
Save
New

304 Videre Woods CT Piedmont, SC 29673

4 Beds

2.5 Baths

2,335 SqFt


UPDATED:

Key Details

Property Type Single Family Home

Sub Type Single Family Residence

Listing Status Active

Purchase Type For Sale

Approx. Sqft 2200-2399

Square Footage 2,335 sqft

Price per Sqft $151

Subdivision Harvest Glen

MLS Listing ID SPN342291

Style Traditional

Bedrooms 4

Full Baths 2

Half Baths 1

HOA Fees $650/ann

HOA Y/N Yes

Year Built 2023

Annual Tax Amount $2,000

Tax Year 2024

Lot Size 9,147 Sqft

Acres 0.21

Property Sub-Type Single Family Residence

Property Description

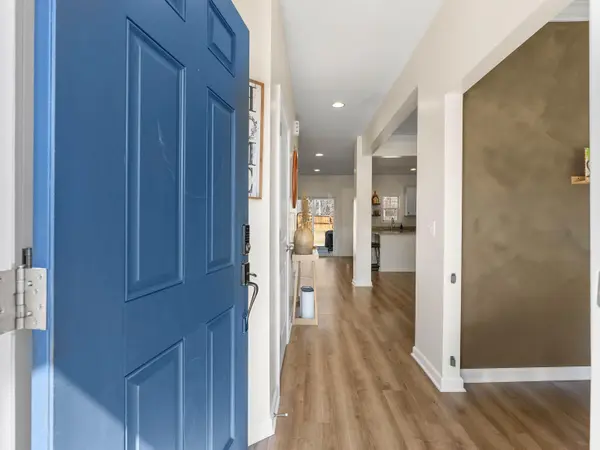
Charming, LIKE-NEW HOME in the desirable Harvest Glen Subdivision! Built in 2023 and truly MOVE-IN READY! Why wait on new construction when this beauty is already complete with UPGRADES and a FENCED-IN BACKYARD. This Beautifully Maintained 4-Bedroom (Plus Flex Room) features an Open-Concept Floor Plan Flooded with Natural Light, Updated Lighting Fixtures, Fresh Paint and Striking Accent Walls. The Main Living areas Showcase Gorgeous Flooring and a Cozy Gas Fireplace, Perfect for Everyday Living and Entertaining. The Kitchen is a Chef's Delight with Granite Countertops, Stainless Steel Appliances, and Ample Cabinet Space. Enjoy Indoor-Outdoor Living with a New Privacy Fence Enclosing the Yard — ideal for pets and gatherings. Comfortable Primary Suite, well-appointed Secondary Bedrooms, and a versatile Flex Room that can serve as a Home Office OR Playroom. Located in the Harvest Glen Community with access to a Community Pool and Neighborhood Amenities. This Beautiful Home is waiting for its New Owner — Schedule a Showing Today!

Location

State SC

County Greenville

Rooms

Basement None

Interior

Interior Features Ceiling Fan(s), Cable Available, Ceilings-Some 9 Ft +, Tray Ceiling(s), Attic Stairs Pulldown, Fireplace, Walk-In Closet(s), Soaking Tub, Ceiling - Smooth, Solid Surface Counters, Open Floorplan, Pantry

Heating Forced Air

Cooling Central Air

Flooring Carpet, Luxury Vinyl, Vinyl

Fireplaces Number 1

Fireplace Y

Appliance Cooktop, Dishwasher, Disposal, Dryer, Microwave, Electric Oven, Refrigerator, Washer

Laundry 2nd Floor, Electric Dryer Hookup, Walk-In, Washer Hookup

Exterior

Exterior Feature Aluminum/Vinyl Trim, Windows - Tilt

Parking Features 2 Car Attached, Garage Door Opener

Garage Spaces 2.0

Pool Windows - Tilt

Community Features Common Areas, Pool

Roof Type Architectural

Building

Building Age 1-5

Lot Description Cul-De-Sac, Fenced Yard, Level

Story Two

Sewer Public Sewer

Water Public

Structure Type Stone,Vinyl Siding

Schools

Elementary Schools 8-Ellen Woodside

Middle Schools 9-Woodmont

High Schools 9-Woodmont

School District 9 (Greer)

Others

HOA Fee Include Pool,Street Lights


Listed by Upstate Experts Realty
Premier Agent Network

Premier Agent Network

Broker License ID: 01932176

+1(877) 663-9366

GET MORE INFORMATION

Name
Phone*
Message

Go tour this home

304 Videre Woods CT