

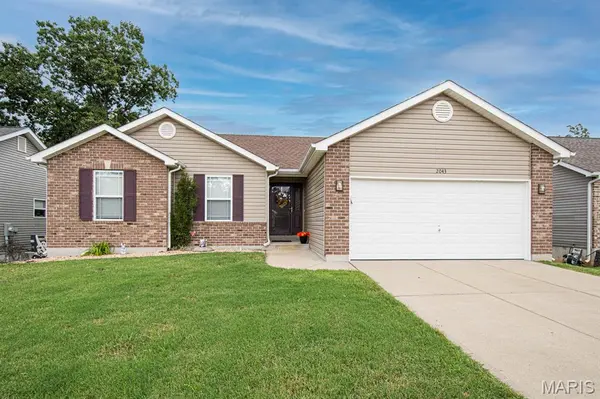


2043 Magnolia WAY Pevely, MO 63070
3 Beds
2 Baths
1,248 SqFt
UPDATED:
Key Details
Property Type Single Family Home
Sub Type Single Family Residence
Listing Status Active
Purchase Type For Sale
Square Footage 1,248 sqft
Price per Sqft $224
Subdivision Southern Heights Sub
MLS Listing ID 26062692
Style Traditional
Bedrooms 3
Full Baths 2
HOA Fees $250/ann
Year Built 2017
Annual Tax Amount $2,798
Lot Size 7,405 Sqft
Acres 0.17
Property Sub-Type Single Family Residence
Property Description
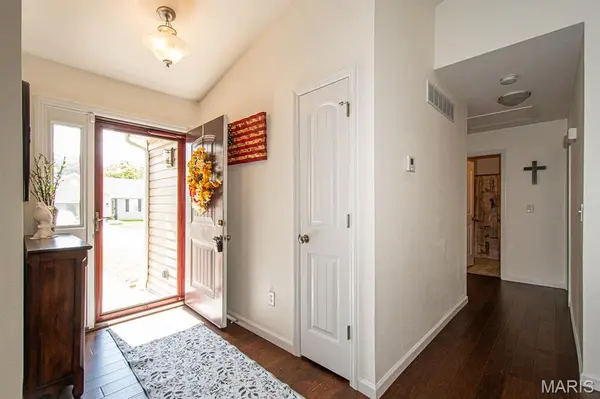
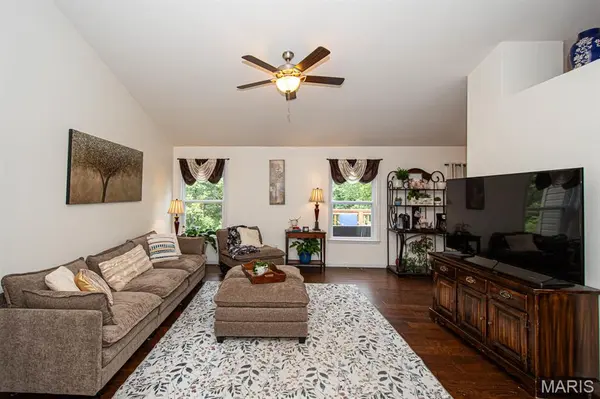
Step inside and you'll immediately appreciate the vaulted ceilings and open feel of the main living area. The kitchen provides easy access to the deck, creating the perfect setup for morning coffee, weekend grilling or gathering with family and friends. A 2-car garage adds convenient parking and valuable storage space.
One of the things that truly sets this home apart is what you don't have to wait for. The landscaping is already established, the neighborhood has matured, and the outdoor spaces are ready to enjoy. Instead of starting with a blank yard and waiting for your home and surroundings to develop, you can move in and start living.
And there's room to grow. The unfinished walk-out basement offers a blank canvas for whatever your lifestyle needs next—a recreation room, home office, workout space, workshop, additional living area or simply the storage you've always wished you had. The walk-out design also gives you easy access to the backyard and plenty of possibilities for the future.
Located in Southern Heights on a peaceful cul-de-sac, this home offers a combination that can be hard to find: a move-in-ready home, established surroundings, outdoor living space, a 2-car garage and unfinished basement space ready for your ideas.
Why wait for a new house to become a home when you can have one that's already here? Come see what makes this one worth a closer look.
Message me today for your private viewing.
Location
State MO
County Jefferson
Area 398 - Herculaneum
Rooms
Basement Full, Unfinished, Walk-Out Access
Main Level Bedrooms 3
Interior
Interior Features Bidet, Breakfast Bar, Ceiling Fan(s), Eat-in Kitchen, Entrance Foyer, High Ceilings, High Speed Internet, Kitchen Island, Kitchen/Dining Room Combo, Pantry, Vaulted Ceiling(s)
Heating Forced Air, Gas
Cooling Central Air, Electric
Flooring Carpet, Hardwood
Fireplace N
Appliance Range, Refrigerator
Exterior
Parking Features true
Garage Spaces 2.0
Fence None
Utilities Available Cable Connected, Electricity Connected, Natural Gas Connected, Sewer Connected
Amenities Available None
View Y/N No
Roof Type Shingle
Private Pool false
Building
Lot Description Adjoins Wooded Area, Cul-De-Sac
Story 1
Sewer Public Sewer
Water Public
Level or Stories One
Structure Type Aluminum Siding
Schools
Elementary Schools Pevely Elem.
Middle Schools Senn-Thomas Middle
High Schools Herculaneum High
School District Dunklin R-V
Others
HOA Fee Include Maintenance Grounds,Common Area Maintenance
Ownership Private
Acceptable Financing Cash, Conventional, FHA, VA Loan
Listing Terms Cash, Conventional, FHA, VA Loan
Special Listing Condition Standard