

533 Tilson RD, Piedmont, SC 29673
See all 3 photos
533 Tilson RD, Piedmont, SC 29673
REQUEST A TOUR If you would like to see this home without being there in person, select the "Virtual Tour" option and your agent will contact you to discuss available opportunities.
In-PersonVirtual Tour
$ 419,400
Est. payment /mo
Save
New

533 Tilson RD Piedmont, SC 29673

4 Beds

3 Baths

2,001 SqFt


UPDATED:

Key Details

Property Type Single Family Home

Sub Type Single Family Residence

Listing Status Active

Purchase Type For Sale

Approx. Sqft 2000-2199

Square Footage 2,001 sqft

Price per Sqft $209

Subdivision Cedar Shoals

MLS Listing ID SPN342304

Style Craftsman

Bedrooms 4

Full Baths 3

HOA Fees $600

HOA Y/N Yes

Year Built 2026

Annual Tax Amount $1

Tax Year 2026

Lot Size 8,276 Sqft

Acres 0.19

Lot Dimensions 65x130

Property Sub-Type Single Family Residence

Property Description

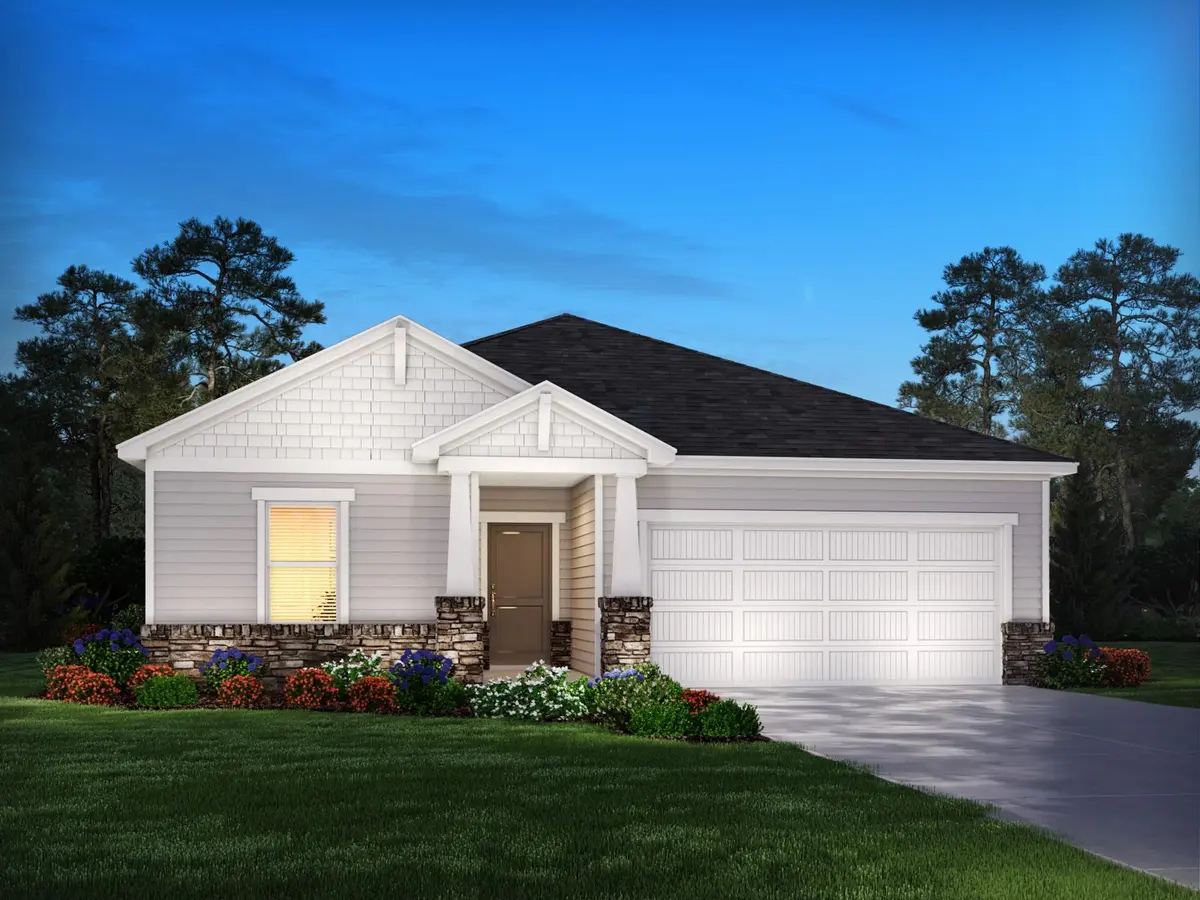
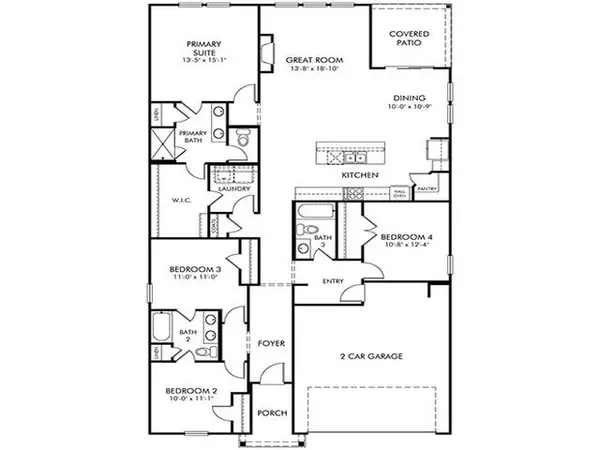
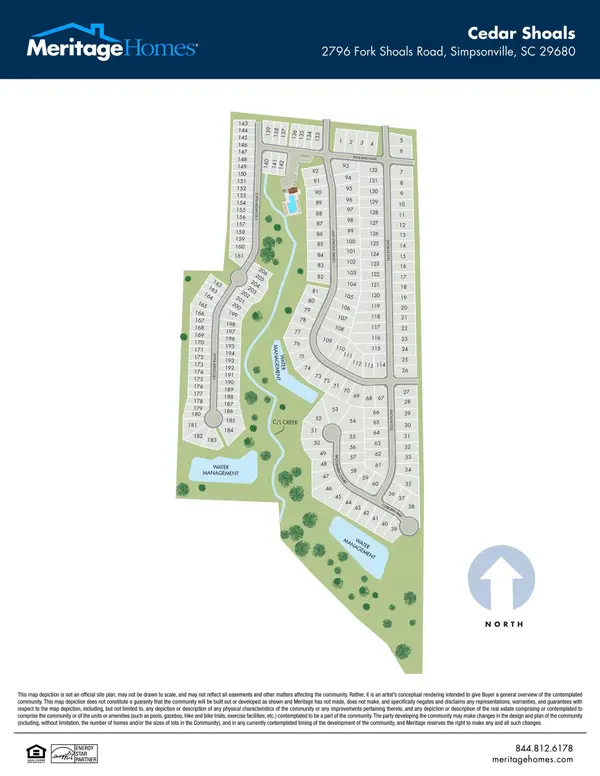
Brand new, energy-efficient home available by Nov 2026! Entertain with ease in the Gibson's bright, open-concept living space. A secondary bath with dual sinks serves both secondary bedrooms, while the private primary suite boasts a walk-in shower and impressive closet. Now selling in the Simpsonville/Piedmont area. Cedar Shoals - Signature Collection is conveniently located near Simpsonville, Mauldin, and Greenville with outdoor parks such as Conestee Park just minutes away. This community features open-concept energy-efficient floorplans with spacious great rooms, back patios, and luxurious primary suites. Join the interest list today. Each of our homes is built with innovative, energy-efficient features designed to help you enjoy more savings, better health, real comfort and peace of mind.

Location

State SC

County Greenville

Zoning RES

Interior

Interior Features Attic Stairs Pulldown, Fireplace(s), Walk-In Closet(s), Ceiling - Smooth, Solid Surface Counters, Open Floorplan

Heating Forced Air

Flooring Carpet, Vinyl

Fireplace N

Appliance Dishwasher, Microwave

Exterior

Garage Spaces 2.0

Community Features Playground, Pool

Roof Type Architectural

Building

Building Age Under Construction

Lot Description Level

Story One

Sewer Public Sewer

Water Public

Structure Type HardiPlank Type

Schools

Elementary Schools 8-Ellen Woodside

Middle Schools 9-Woodmont

High Schools Other

School District 10 (Greenville)


Listed by MTH SC Realty, LLC
Premier Agent Network

Premier Agent Network

Broker License ID: 01932176

+1(877) 663-9366

GET MORE INFORMATION

Name
Phone*
Message

Go tour this home

533 Tilson RD