


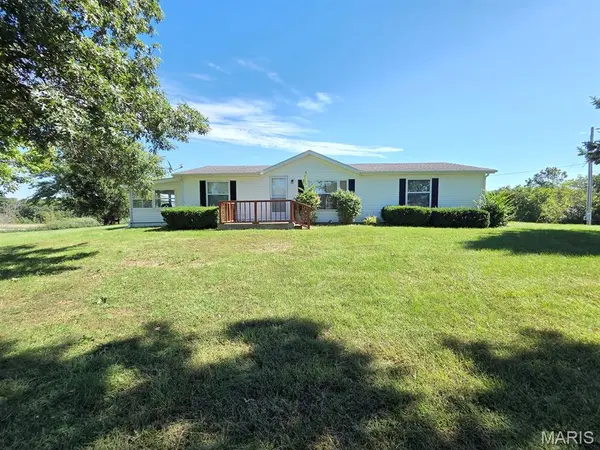



31718 Casino DR Canton, MO 63435
3 Beds
2 Baths
1,392 SqFt
UPDATED:
Key Details
Property Type Manufactured Home
Sub Type Manufactured Home
Listing Status Active
Purchase Type For Sale
Square Footage 1,392 sqft
Price per Sqft $142
MLS Listing ID 26062083
Style Other
Bedrooms 3
Full Baths 2
Year Built 1992
Annual Tax Amount $835
Lot Size 3.380 Acres
Acres 3.38
Property Sub-Type Manufactured Home
Property Description
Utility providers include REC Electric, Clark County Water, Liberty Gas, Brightspeed Internet, and there is a septic tank that was just pumped last year.
They are hard to find in this location and price range - don't let this one pass you by!
Location
State MO
County Lewis
Area 503 - Canton R-5
Rooms
Basement Crawl Space
Main Level Bedrooms 3
Interior
Interior Features Ceiling Fan(s), High Speed Internet, Open Floorplan, Separate Dining, Storage, Walk-In Closet(s), Workshop/Hobby Area
Heating Forced Air
Cooling Central Air
Flooring Carpet, Laminate, Vinyl
Fireplace N
Appliance Gas Range, Refrigerator
Laundry Laundry Room, Main Level
Exterior
Parking Features true
Garage Spaces 2.0
Utilities Available Electricity Connected, Natural Gas Connected, Water Connected
View Y/N Yes
View Lake, Rural, Trees/Woods
Roof Type Shingle
Building
Lot Description Adjoins Open Ground, Adjoins Wooded Area, Back Yard, Few Trees, Front Yard, Level, Pond on Lot, Views, Waterfront
Story 1
Sewer Septic Tank
Water Public
Level or Stories One
Structure Type Vinyl Siding
Schools
Elementary Schools Canton Elem.
Middle Schools Canton High
High Schools Canton High
School District Canton R-V
Others
Acceptable Financing Cash, Conventional
Listing Terms Cash, Conventional
Special Listing Condition Standard