



10 Crestwood Bend CT Black Jack, MO 63033
5 Beds
6 Baths
4,838 SqFt
UPDATED:
Key Details
Property Type Single Family Home
Sub Type Single Family Residence
Listing Status Active
Purchase Type For Sale
Square Footage 4,838 sqft
Price per Sqft $248
Subdivision Jamestowne 11
MLS Listing ID 26062585
Style Traditional
Bedrooms 5
Full Baths 4
Half Baths 2
HOA Fees $250/ann
Year Built 2025
Annual Tax Amount $467
Lot Size 10,890 Sqft
Acres 0.25
Property Sub-Type Single Family Residence
Property Description
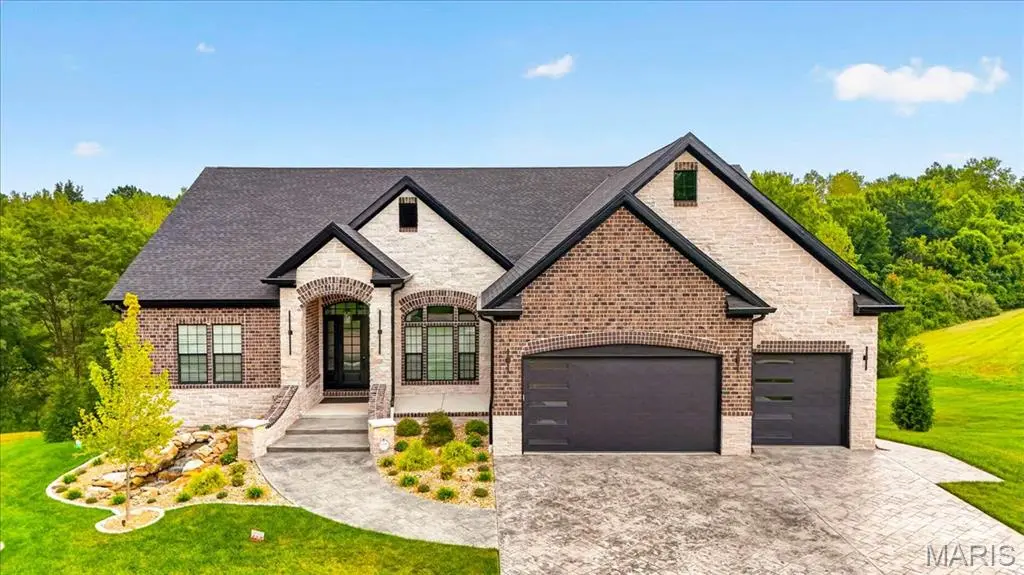
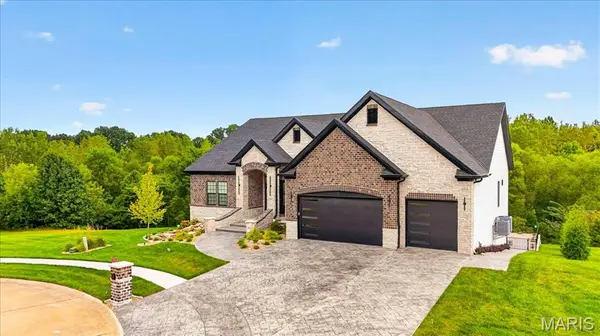
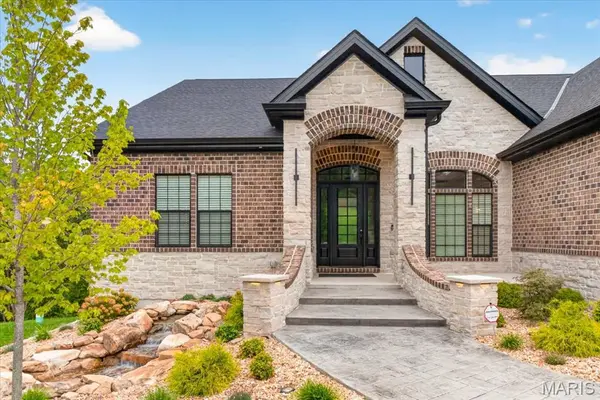
The striking brick-and-stone exterior and stamped concrete driveway provide an impressive introduction to what awaits inside. Enter through the dramatic black marble foyer, where impressive 8-foot solid wood doors throughout the first floor immediately showcase the home's exceptional quality and craftsmanship. The foyer opens into an expansive family room featuring a stone-surround fireplace and soaring 14-foot tray ceiling, all flowing into a beautifully appointed luxury kitchen with premium stainless-steel appliances and an impressive 12' x 7' center island that creates a stunning centerpiece for everyday living and entertaining.
The adjoining dining area features its own custom tray ceiling and overlooks a fully enclosed sunroom with a vaulted ceiling—an inviting year-round retreat.
The main level offers four spacious bedrooms, including an exceptional primary suite with an 11-foot coffered ceiling, private covered deck, expansive walk-in closet with upgraded shelving and storage, and a luxurious ensuite bath complete with its own washer and dryer. Two additional bedrooms share an elegantly appointed Jack-and-Jill bath and are conveniently located near the main-floor laundry room. The fourth bedroom provides additional privacy with its own ensuite bath.
Descend the dramatic atrium staircase to an expansive lower level designed for relaxation and entertaining. The versatile lower level is complemented by a built-in sauna, home theater and second stone fireplace. A second luxury kitchen features marble countertops and a marble bar, while a fifth bedroom completes the lower level.
Outside, discover your own private resort. The spectacular rear patio features putting greens, a pergola, built-in firepit and outdoor kitchen, all overlooking a serene wooded treescape.
From its custom ceilings, 8-foot solid wood doors and rich stonework to its multiple kitchens, private retreats and exceptional indoor-outdoor entertaining spaces, 10 Crestwood Bend Court delivers luxury and thoughtful design at every turn.
Location
State MO
County St. Louis
Area 47 - Hazelwood Central
Rooms
Basement 9 ft + Pour, Full
Main Level Bedrooms 4
Interior
Interior Features Bar, Bookcases, Coffered Ceiling(s), Custom Cabinetry, High Ceilings, High Speed Internet, Kitchen Island, Natural Woodwork, Open Floorplan, Pantry, Recessed Lighting, Sauna, Separate Dining, Smart Home, Soaking Tub
Heating Natural Gas
Cooling Central Air
Fireplaces Number 3
Fireplaces Type Basement, Bedroom, Living Room
Fireplace Y
Appliance Stainless Steel Appliance(s), Dishwasher, Refrigerator
Exterior
Parking Features true
Garage Spaces 3.0
Utilities Available Electricity Connected, Natural Gas Connected, Phone Available, Sewer Connected, Water Connected
Amenities Available Association Management
View Y/N No
Private Pool false
Building
Lot Description Cul-De-Sac
Story 2
Sewer Public Sewer
Water Public
Level or Stories Two
Structure Type Brick Veneer
Schools
Elementary Schools Jamestown Elem.
Middle Schools Central Middle
High Schools Hazelwood Central High
School District Hazelwood
Others
HOA Fee Include Management
Acceptable Financing Cash, Conventional
Listing Terms Cash, Conventional
Special Listing Condition Standard
Virtual Tour https://vimeo.com/1221128201/58eb4af33e?share=copy&fl=sv&fe=ci