


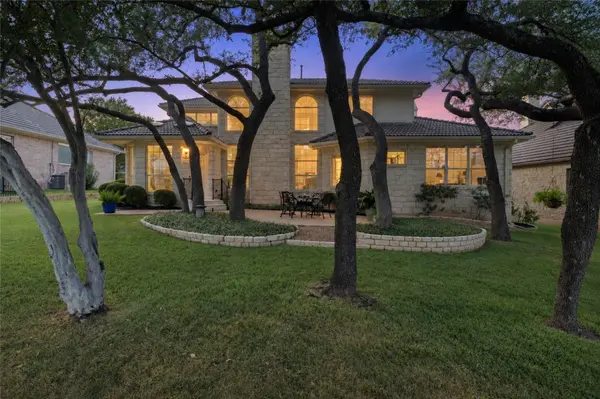


34 Tiburon DR The Hills, TX 78738
4 Beds
3.5 Baths
3,761 SqFt
UPDATED:
Key Details
Property Type Single Family Home
Sub Type Single Family Residence
Listing Status Active
Purchase Type For Sale
Square Footage 3,761 sqft
Price per Sqft $264
Subdivision Hills Of Lakeway
MLS Listing ID 5463973
Style Multi-level Floor Plan,No Adjoining Neighbor
Bedrooms 4
Full Baths 3
Half Baths 1
HOA Fees $775/Semi-Annually
HOA Y/N Yes
Year Built 1997
Annual Tax Amount $7,241
Tax Year 2025
Lot Size 9,918 Sqft
Acres 0.2277
Property Sub-Type Single Family Residence
Source actris
Property Description
Inside, the layout balances impressive scale with genuine comfort. The home features two dining spaces and three distinct living areas, including a soaring great room with an impressive stone fireplace. The main living area and breakfast nook are particular standouts - bright, airy spaces perfect for morning coffee and relaxation while taking in sweeping views of the manicured fairway. On the main level, the primary suite is centered around a two-sided fireplace that elegantly separates the sleeping quarters from a private study or cozy sitting room.
Practical luxury is built right in, including a dedicated golf cart garage that makes trips to the nearby Flintrock Falls Clubhouse or community amenities an absolute breeze. The outdoor lifestyle here is simply unmatched. Residents enjoy access to an incredible array of amenities across four distinct clubs: The Hills, Flintrock, Live Oak, and Yaupon. Whether you're looking for a round of golf, a tennis match, a workout at the fitness center, or a sunset dinner at the club, the options are endless.
Beyond the fairways, the community offers private parks, a dog park, sport courts, and miles of scenic paths to explore. With a mandatory social membership ensuring a vibrant atmosphere, low taxes, and a location within the acclaimed Lake Travis ISD, this home represents a premier opportunity to claim your piece of one of the area's most coveted enclaves.
Location
State TX
County Travis
Rooms
Main Level Bedrooms 1
Interior
Interior Features Bookcases, Breakfast Bar, Built-in Features, Ceiling Fan(s), Ceiling-High, Ceiling-Vaulted, Chandelier, Granite Counters, Crown Molding, Double Vanity, Entrance Foyer, Interior Steps, Kitchen Island, Multiple Dining Areas, Multiple Living Areas, Open Floorplan, Pantry, Primary Bedroom on Main, Recessed Lighting, Soaking Tub, Storage, Study/Home Office, Walk-In Closet(s)
Heating Central, Fireplace(s), Natural Gas
Cooling Ceiling Fan(s), Central Air, Electric, Multi Units
Flooring Carpet, Tile, Wood
Fireplaces Number 2
Fireplaces Type Family Room, Gas Log, Masonry, Primary Bedroom, Raised Hearth, Stone
Fireplace No
Appliance Built-In Gas Range, Built-In Oven(s), Dishwasher, Disposal, Gas Range, Microwave, Oven, Stainless Steel Appliance(s), Water Heater
Exterior
Exterior Feature Exterior Steps, Gutters Full, Lighting
Garage Spaces 2.0
Fence None
Pool None
Community Features Clubhouse, Common Grounds, Curbs, Dog Park, Fitness Center, Gated, Golf, Lake, Lounge, Park, Pet Amenities, Picnic Area, Planned Social Activities, Playground, Pool, Restaurant, Sidewalks, Sport Court(s)/Facility, Tennis Court(s), Trail(s)
Utilities Available Cable Available, Electricity Available, Natural Gas Connected, Propane, Sewer Connected, Underground Utilities, Water Connected
Waterfront Description None
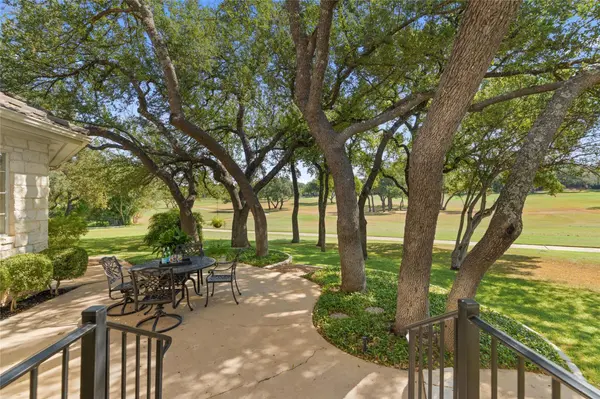
View Golf Course
Roof Type Concrete,Tile
Porch Patio
Total Parking Spaces 6
Private Pool No
Building
Lot Description Back Yard, Close to Clubhouse, Interior Lot, Landscaped, Level, Backs To Golf Course, Sprinkler - Automatic, Sprinklers In Rear, Sprinklers In Front, Views
Faces Northwest
Foundation Slab
Sewer MUD
Water MUD
Level or Stories Two
Structure Type Masonry – All Sides,Stone Veneer
New Construction No
Schools
Elementary Schools Lakeway
Middle Schools Hudson Bend
High Schools Lake Travis
School District Lake Travis Isd
Others
HOA Fee Include Common Area Maintenance,Insurance
Special Listing Condition Standard
Virtual Tour https://sites.frankgarnica.com/34tiburondrive