

973 SE Pvt 87 RD, Deepwater, MO 64740
See all 123 photos
973 SE Pvt 87 RD, Deepwater, MO 64740
REQUEST A TOUR If you would like to see this home without being there in person, select the "Virtual Tour" option and your agent will contact you to discuss available opportunities.
In-PersonVirtual Tour
$ 850,000
Est. payment /mo
Save
New

973 SE Pvt 87 RD Deepwater, MO 64740

5 Beds

3 Baths

4,100 SqFt


UPDATED:

Key Details

Property Type Single Family Home

Sub Type Single Family Residence

Listing Status Active

Purchase Type For Sale

Square Footage 4,100 sqft

Price per Sqft $207

Subdivision Henry-Not In List

MLS Listing ID SOM60335238

Style Ranch

Bedrooms 5

Full Baths 3

Construction Status No

Total Fin. Sqft 4100

Rental Info No

Year Built 2017

Annual Tax Amount $5,286

Tax Year 2025

Lot Size 40.000 Acres

Acres 40.0

Property Sub-Type Single Family Residence

Source somo

Property Description

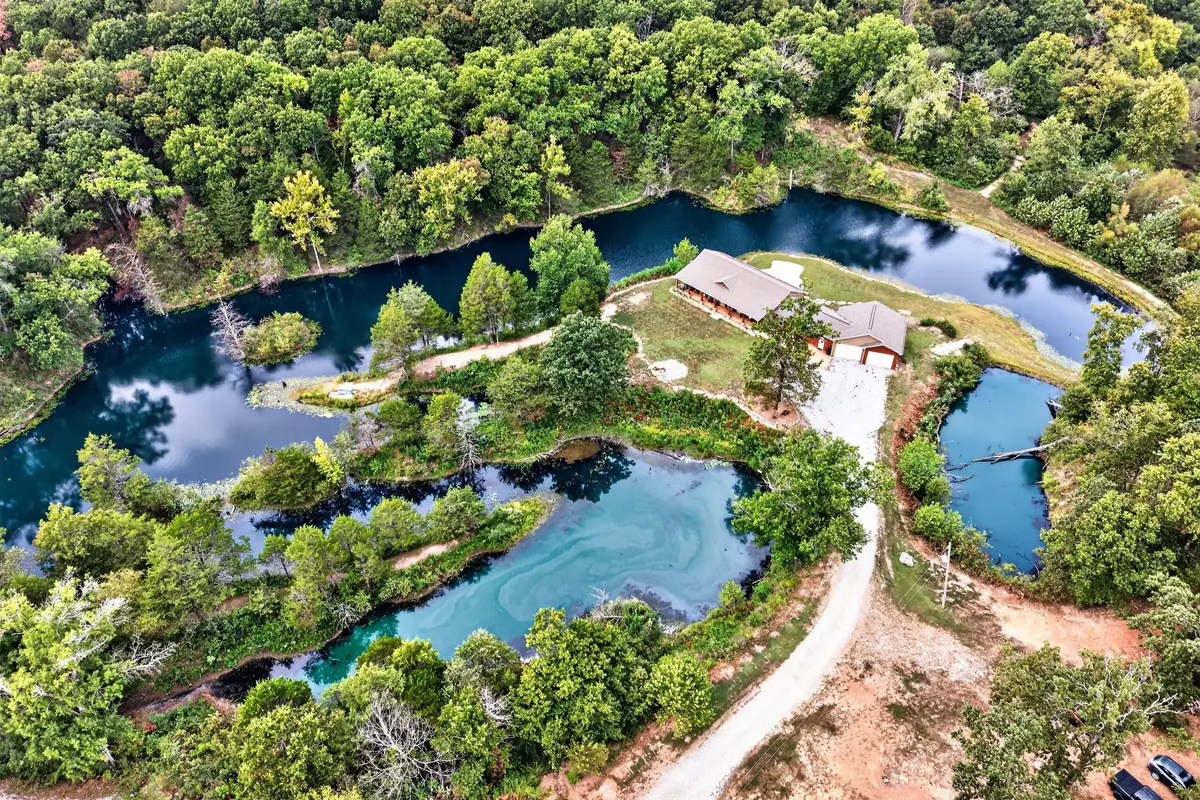
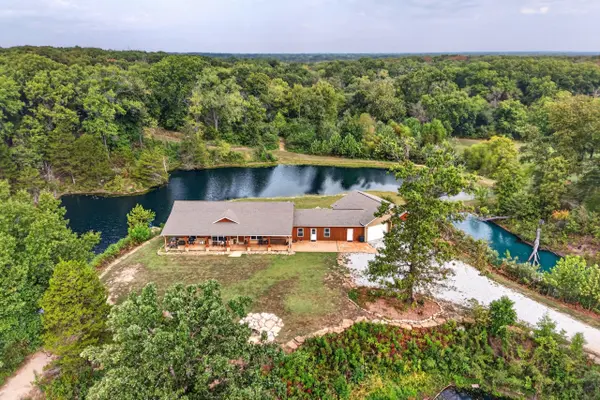
This property is an Outdoorsman's Paradise: 40 Acres with Strip-Pit Waterfront & a 40x60 Workshop! Welcome to your ultimate recreational retreat in Deepwater, Missouri! This exceptional property perfectly blends a private, outdoor haven with a beautifully updated 5-bedroom, 3-bathroom, 4100+ sqft home. Whether you are an avid hunter, an angler, or someone seeking peaceful country living, this estate is a rare find. Outdoors you'll find approximately 10 acres of strip-pit waterfront (12-18 ft deep), a private dock, 6-step swim ladder, and a paddle boat for endless summer fun. Acreage is teeming with whitetail deer, wild turkey, waterfowl, ponds stocked with bass, crappie and bluegill and touches Army Corps of Engineers land mere minutes from Truman Lake. Explore trails, gather around the large stone fire pit overlooking the water, or host guests with a dedicated RV hookup with sewer access. Fully updated home offers a scenic view of the water from every window. Gourmet kitchen features sleek granite countertops, a striking chiseled-edge granite island, hardwood floors and abundant pantry-style cabinetry. Family room boasts a massive stone fireplace, heated stained concrete floors, and panoramic views of your acreage. Main level hosts 3 generously sized bedrooms, each with walk-in closets. Basement is designed for fun & hosting, featuring heated stained concrete floors, a full walk-in bar, and plenty of space for pool, darts, or a home theater movie night. Two additional non-conforming bedrooms and a full bathroom provide the perfect private setup for weekend guests. Near the property entrance, the massive 40x60-foot detached workshop features extra-large bays with abundant space for trucks, tractors, boats, includes a full bathroom and office and still has room for your hobbies and tools. Positioned perfectly to enjoy total privacy without sacrificing convenience. Roughly one hour from both Kansas City & Springfield. The perfect escape, call to schedule your showing.

Location

State MO

County Henry

Area 4100

Direction Off of Highway 13, six miles North of Lowry City turn right onto Hwy Z go .8 of a mile. Make a left on SE 87 private road continue straight to driveway follow to 973.

Rooms

Other Rooms Bedroom, Living Areas (2), Recreation Room, Family Room, Family Room - Down, Master Bedroom

Basement Walk-Out Access, Utility, Storage Space, Interior Entry, Finished, Exterior Entry, Plumbed, Full

Dining Room Living/Dining Combo, Dining Room, Island

Interior

Interior Features Wet Bar, Crown Molding, Tray Ceiling(s), Granite Counters, W/D Hookup, Walk-In Closet(s), Walk-in Shower

Heating Forced Air, Radiant Floor, Radiant, Central, Heat Pump

Cooling Central Air, Ceiling Fan(s), Window Unit(s)

Flooring Carpet, Concrete, Tile, Hardwood

Fireplaces Type Electric, Recreation Room, Rock

Equipment Hot Tub

Fireplace No

Appliance Electric Cooktop, Built-In Electric Oven, Microwave, Refrigerator, Electric Water Heater, Dishwasher

Heat Source Forced Air, Radiant Floor, Radiant, Central, Heat Pump

Laundry Main Floor, In Basement

Exterior

Exterior Feature Rain Gutters, Storm Shelter, Water Access

Parking Features RV Access/Parking, Private, Oversized, Garage Faces Front, Garage Door Opener, Electric Gate, Driveway

Garage Spaces 2.0

Fence Full

Pool Above Ground

Waterfront Description View

View Y/N Yes

View Lake

Roof Type Composition

Street Surface Gravel

Garage Yes

Building

Lot Description Acreage, Adjoins Government Land, Wooded/Cleared Combo, Young Trees, Rolling Slope, Pasture, Mature Trees, Lake Front, Lake View, Water View, Pond(s)

Story 1

Foundation Poured Concrete

Sewer Septic Tank, Lagoon

Water Public

Architectural Style Ranch

Level or Stories One

Structure Type Wood Siding

Construction Status No

Schools

Elementary Schools Lakeland R-Iii

Middle Schools Lakeland R-Iii

High Schools Lakeland R-Iii

Others

Association Rules None

Acceptable Financing Cash, VA, USDA/RD, FHA, Conventional

Listing Terms Cash, VA, USDA/RD, FHA, Conventional


Listed by Candy Heppard Drury Real Estate & Management
Premier Agent Network

Premier Agent Network

Broker License ID: 01932176

+1(877) 663-9366

GET MORE INFORMATION

Name
Phone*
Message

Go tour this home

973 SE Pvt 87 RD