

800 E 10th ST, Salem, MO 65560
See all 61 photos
800 E 10th ST, Salem, MO 65560
REQUEST A TOUR If you would like to see this home without being there in person, select the "Virtual Tour" option and your agent will contact you to discuss available opportunities.
In-PersonVirtual Tour
$ 274,900
Est. payment /mo
Save
New

800 E 10th ST Salem, MO 65560

3 Beds

3 Baths

3,042 SqFt


UPDATED:

Key Details

Property Type Single Family Home

Sub Type Single Family Residence

Listing Status Active

Purchase Type For Sale

Square Footage 3,042 sqft

Price per Sqft $90

Subdivision Na

MLS Listing ID 26063313

Style Modern,Other,Patio

Bedrooms 3

Full Baths 3

Year Built 1958

Annual Tax Amount $1,022

Lot Size 3.870 Acres

Acres 3.87

Lot Dimensions 3.87 Acres

Property Sub-Type Single Family Residence

Property Description

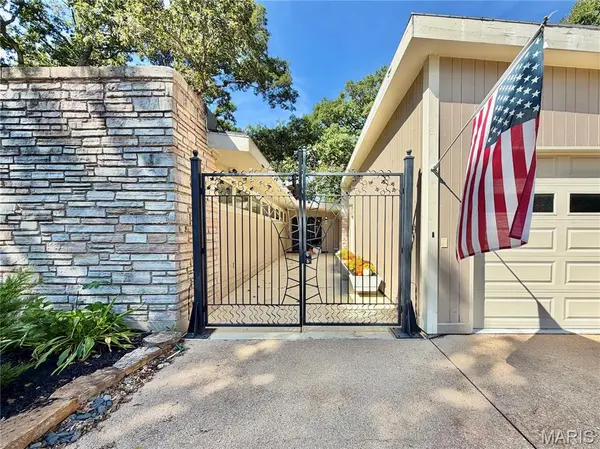
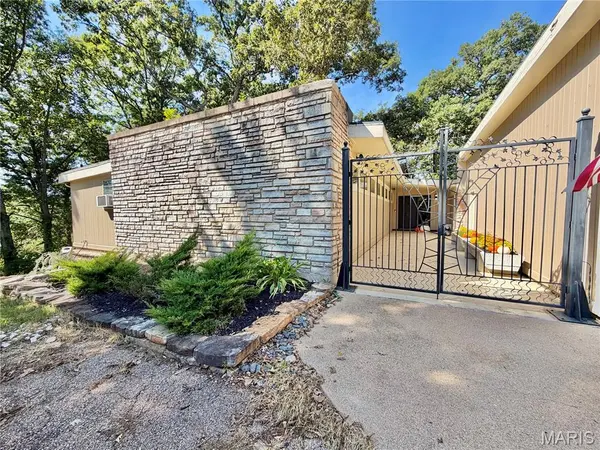
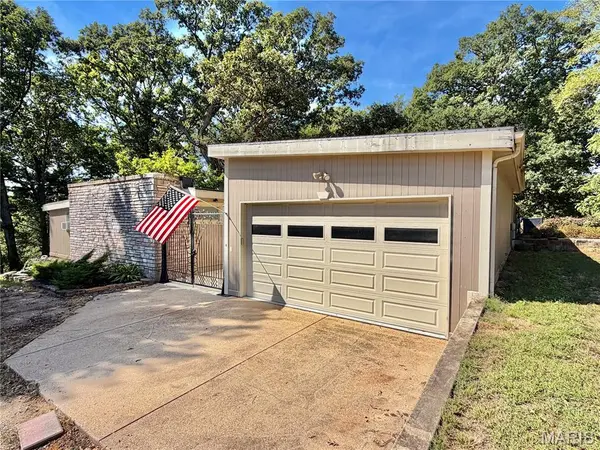
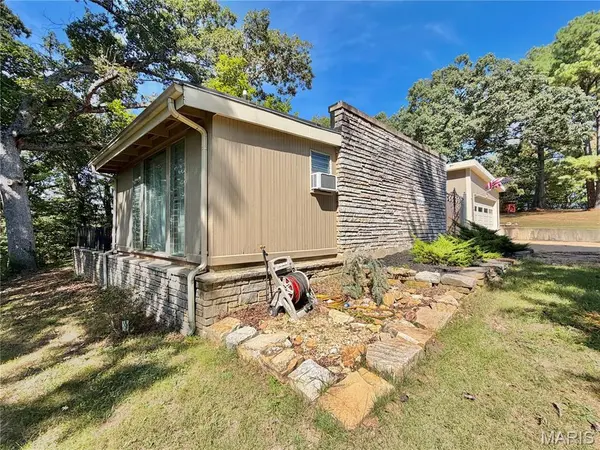
Call to schedule your private showing today! This is one of the most unique homes that Dent County has to offer! The home was designed by Robert L. Vickery Jr. The design was based off of Frank Lloyd Wright homes. Located on the outside edge of city limits and within 5 minutes of the heart of Salem. This 3 Bedroom 3 bath home with 3042 sq. ft. of living space and 3.87 Acres. Large living room with amazing interior features. Large family room with built in book shelves. Large windows across the front of the house overlooking the scenic view. This home features custom cabinetry and countertops, luxury vinyl plank flooring, beamed ceilings, built in storage, large concrete and rock front porch, large concrete patio, attached garage, detached garage/workshop with storage, RV hookup, roll on roofing and just an all around custom home that you need to see! Multiple types of HVAC including an electric heat pump with propane back up, radiant floor heat, wood insert, mini split and baseboard heat. Instant water heater that is heated with propane. Concrete driveway leading up to the home. RV parking with electric hook up. 28x36 workshop with sliding door and a loft for excess storage. The land features multiple ancient oak, walnut, hickory pine and cedar trees. Trails around the property to enjoy the wonders of nature. Abundant wildlife frequently visit the property. Raised garden bed and separate garden. Outdoor fire pit with custom log benches. Small outdoor shed with partial concrete floor and a chicken coup. No restrictions on the property. Located within 5 minutes of Shawnee Mac Lakes. Within 30 minutes of the Current River, Meramec River, Montauk State Park and Indian Trail Conservation area. This home needs to be on your viewing list. Do not hesitate to give us a call today!!!

Location

State MO

County Dent

Area 799 - Salem

Rooms

Main Level Bedrooms 2

Interior

Interior Features Beamed Ceilings, Ceiling Fan(s), Custom Cabinetry, High Ceilings, High Speed Internet, Natural Woodwork, Pantry, Separate Shower, Storage, Vaulted Ceiling(s)

Heating Baseboard, Heat Pump, Other, Radiant Floor, Wood

Cooling Ceiling Fan(s), Central Air, Heat Pump, Wall/Window Unit(s)

Flooring Carpet, Luxury Vinyl

Fireplaces Number 1

Fireplaces Type Insert, Living Room, Recreation Room

Fireplace Y

Appliance Dishwasher, Disposal, Instant Hot Water, Microwave, Electric Oven, Electric Range

Laundry In Hall, Inside

Exterior

Exterior Feature Garden, Lighting, Private Entrance, Private Yard, RV Hookup, Storage

Parking Features true

Garage Spaces 1.0

Fence Perimeter

Utilities Available Cable Available, Electricity Connected, Phone Available, Propane Owned, Sewer Connected, Water Connected

View Y/N Yes

View Creek/Stream, Forest, Rural, Trees/Woods, Valley

Roof Type Membrane,Pitched/Sloped,Rolled/Hot Mop

Private Pool false

Building

Lot Description Back Yard, Front Yard, Garden, Landscaped, Many Trees, Near Golf Course, Near Park, Orchard(s), Private, Secluded

Story 1

Builder Name Robert L Vickery Jr.

Sewer Septic Tank

Water Public

Level or Stories One

Structure Type Frame,Stone,Wood Siding

Schools

Elementary Schools Salem Upper Elem.

Middle Schools Salem Jr. High

High Schools Salem Sr. High

School District Salem R-80

Others

Ownership Private

Acceptable Financing 1031 Exchange, Cash, Conventional, FHA, Relocation Property, USDA, VA Loan

Listing Terms 1031 Exchange, Cash, Conventional, FHA, Relocation Property, USDA, VA Loan

Special Listing Condition Standard


Listed by Jordan Thompson • VIP Properties
Premier Agent Network

Premier Agent Network

Broker License ID: 01932176

+1(877) 663-9366

GET MORE INFORMATION

Name
Phone*
Message

Go tour this home

800 E 10th ST