

Address not disclosed, Leslie, MO 63056
See all 42 photos
Address not disclosed, Leslie, MO 63056
REQUEST A TOUR If you would like to see this home without being there in person, select the "Virtual Tour" option and your agent will contact you to discuss available opportunities.
In-PersonVirtual Tour
$ 345,000
Est. payment /mo
Save
New

Address not disclosed Leslie, MO 63056

3 Beds

2 Baths

1,086 SqFt


UPDATED:

Key Details

Property Type Single Family Home

Sub Type Single Family Residence

Listing Status Active

Purchase Type For Sale

Square Footage 1,086 sqft

Price per Sqft $317

Subdivision Melody Lake

MLS Listing ID 26063075

Style Ranch

Bedrooms 3

Full Baths 2

HOA Fees $750/ann

Year Built 1980

Lot Size 0.910 Acres

Acres 0.91

Property Sub-Type Single Family Residence

Property Description

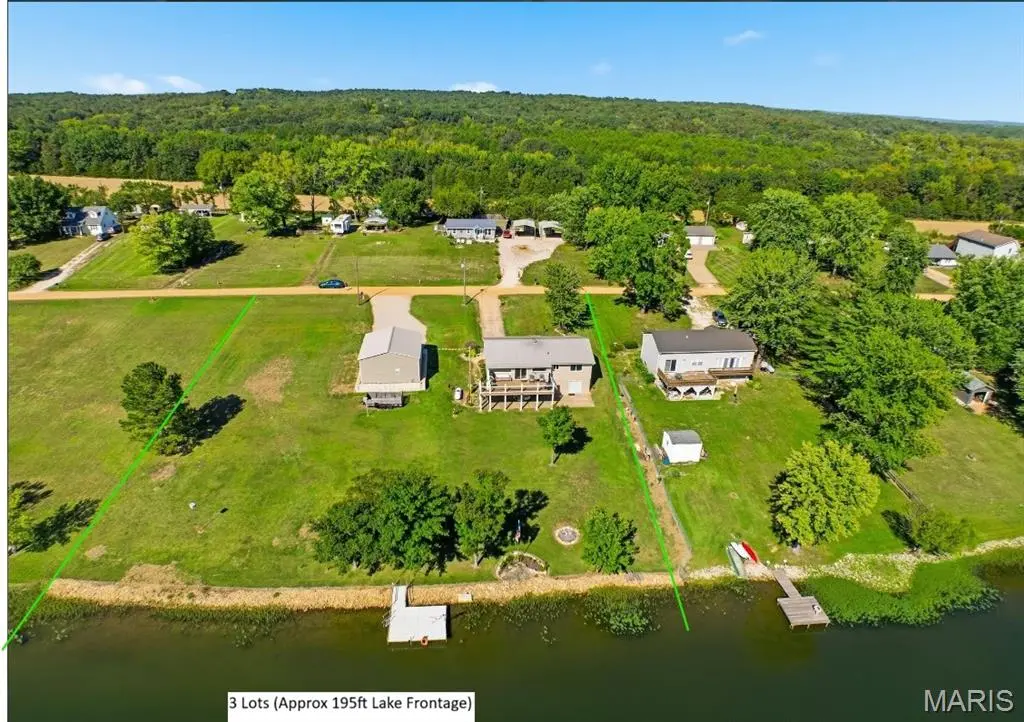
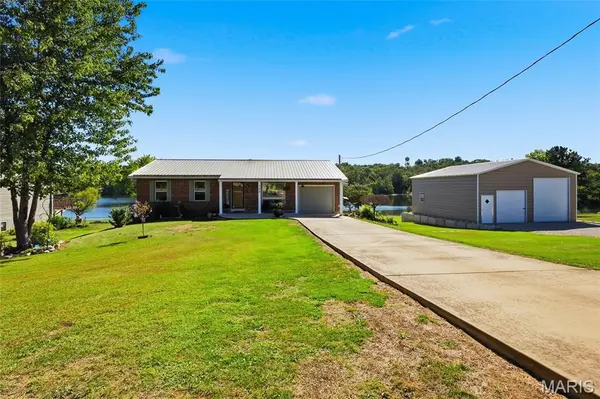
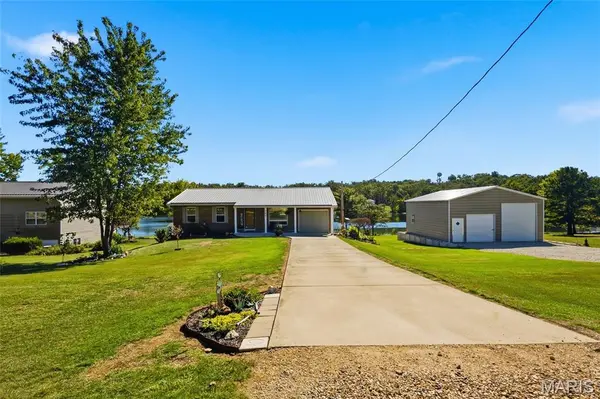
DON'T MISS YOUR OPPORTUNITY to LIVE YOUR BEST LIFE in this immaculate and well maintained home on beautiful Melody Lake! Imagine sitting on your composite deck relaxing and watching the fish jump and the eagles fly over; or go down to the newly installed aluminum dock and get in your boat or kayak and go out for a day of fun! This home offers you worry free living with maintenance free exterior and the interior has been freshly painted, new wood interior doors throughout, the beautiful vinyl flooring is consistent throughout the home. Quartz countertops shine line the sun and all the new Quaker and Anderson double paned windows providing you with energy efficient heating and cooling. The basement has a kitchenette and plenty of room to make it your own with possible additonal bedrooms or family room. You'll also enjoy having and extra long attached garage and for extra storage a new 20x30 garage for your camper or other outside toys or automobiles. Come check it out today and enjoy the beautiful fall colors!

Location

State MO

County Franklin

Area 370 - Franklin R-16 (Franklin)

Rooms

Basement 8 ft + Pour

Main Level Bedrooms 3

Interior

Interior Features Ceiling Fan(s), Center Hall Floorplan, Eat-in Kitchen, Granite Counters, Open Floorplan, Other, Pantry, Smart Thermostat

Heating Forced Air, Propane

Cooling Central Air

Flooring Luxury Vinyl

Fireplace N

Appliance Electric Cooktop, Dishwasher, Microwave, Oven, Refrigerator

Laundry In Basement

Exterior

Exterior Feature Dock

Parking Features true

Garage Spaces 3.0

Fence None

Pool Community

Utilities Available Electricity Connected, Propane Leased

Amenities Available Clubhouse, Lake, Pool

View Y/N Yes

View Lake

Roof Type Architectural Shingle

Private Pool true

Building

Lot Description Landscaped, Some Trees, Views, Waterfront

Story 1

Sewer Public Sewer

Water Community

Level or Stories One

Structure Type Aluminum Siding,Brick

Schools

Elementary Schools Beaufort Elem.

Middle Schools Union Middle

High Schools Union High

School District Union R-Xi

Others

HOA Fee Include Clubhouse,Maintenance Grounds,Maintenance Parking/Roads,Common Area Maintenance

Ownership Private

Acceptable Financing Cash, Conventional, FHA, USDA, VA Loan

Listing Terms Cash, Conventional, FHA, USDA, VA Loan

Special Listing Condition Standard


Listed by Cheri Volner • Nettwork Global
Premier Agent Network

Premier Agent Network

Broker License ID: 01932176

+1(877) 663-9366

GET MORE INFORMATION

Name
Phone*
Message

Go tour this home

Address not disclosed