

116 Pioneer CT, Waynesville, MO 65583
See all 48 photos
116 Pioneer CT, Waynesville, MO 65583
REQUEST A TOUR If you would like to see this home without being there in person, select the "Virtual Tour" option and your agent will contact you to discuss available opportunities.
In-PersonVirtual Tour
$ 289,900
Est. payment /mo
Save
New

116 Pioneer CT Waynesville, MO 65583

4 Beds

3 Baths

2,888 SqFt


UPDATED:

Key Details

Property Type Single Family Home

Sub Type Single Family Residence

Listing Status Active

Purchase Type For Sale

Square Footage 2,888 sqft

Price per Sqft $100

Subdivision Pioneer Ridge

MLS Listing ID 26063620

Style Ranch,Traditional

Bedrooms 4

Full Baths 3

Year Built 2009

Annual Tax Amount $1,574

Lot Size 0.480 Acres

Acres 0.48

Property Sub-Type Single Family Residence

Property Description

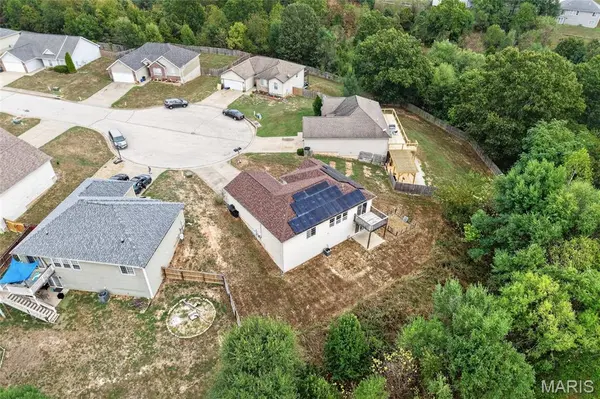
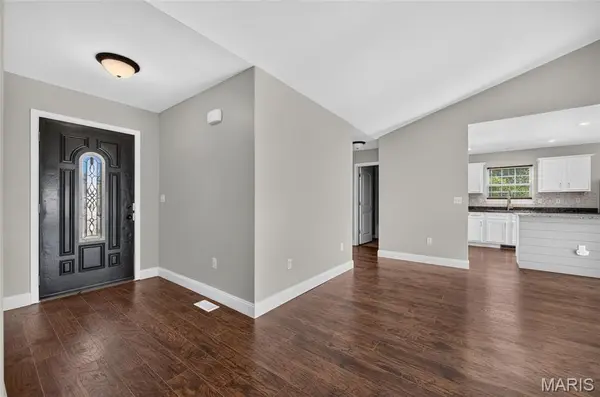
BRAND NEW ROOF with a transferable warranty, plus LOW electric bills thanks to the already installed and paid-for SOLAR PANELS! Located at the end of a quiet cul-de-sac in the Pioneer Ridge subdivision, inside the Waynesville School District and just minutes from Fort Leonard Wood, this spacious 4-bedroom, 3-bath home is truly move-in ready with the big stuff already done! Featuring a desirable walk-out basement layout, this home offers flexible living space with room to spread out both upstairs and downstairs. The main level features an open-concept layout with a tall vaulted ceiling in the living area, a functional kitchen with center island, and great natural light throughout. The primary bedroom suite features carpeted flooring for comfort, a walk-in closet with laundry chute, and an attached bathroom complete with a shower/tub combo and single vanity. Two additional guest bedrooms and a full guest bathroom are also located on the main level. Downstairs, the finished walk-out basement adds even more space to enjoy, featuring a spacious second living area, 4th bedroom, and an additional full bathroom with shower! This is a perfect space for entertaining guests, hosting visitors, or letting the kids play! Enjoy the benefits of energy-efficient solar panels that are already paid for and included in the sale, helping reduce your electric bill. The home also features a brand-new roof installed in September 2026 with a transferable warranty, giving the next homeowner even more peace of mind knowing the major expenses have already been taken care of.Outside, the backyard offers plenty of space to relax, entertain, or enjoy the peaceful, tree-covered views. Conveniently located near Fort Leonard Wood, I-44, shopping, restaurants, and everyday amenities, this home truly has the full package!

Location

State MO

County Pulaski

Area 813 - Waynesville

Rooms

Basement Bathroom, Full, Walk-Out Access

Interior

Interior Features Breakfast Bar, Dining/Living Room Combo, Eat-in Kitchen, Kitchen Island, Kitchen/Dining Room Combo, Pantry, Vaulted Ceiling(s)

Heating Forced Air, Electric, Solar

Cooling Ceiling Fan(s), Central Air, Electric

Flooring Carpet, Tile, Vinyl

Fireplace Y

Appliance Electric Water Heater, Dishwasher, Disposal, Microwave, Electric Range, Electric Oven, Refrigerator

Laundry In Basement, Laundry Chute, Laundry Room, Lower Level

Exterior

Parking Features true

Garage Spaces 2.0

Utilities Available Electricity Connected

View Y/N Yes

View Trees/Woods

Roof Type Architectural Shingle,Shingle

Building

Lot Description Adjoins Wooded Area, Cul-De-Sac

Story 1

Sewer Public Sewer

Water Public

Level or Stories One

Structure Type Brick Veneer,Vinyl Siding

Schools

Elementary Schools Waynesville R-Vi

Middle Schools Waynesville Middle

High Schools Waynesville Sr. High

School District Waynesville R-Vi

Others

Acceptable Financing Assumable, Cash, FHA, USDA, VA Loan

Listing Terms Assumable, Cash, FHA, USDA, VA Loan

Special Listing Condition Standard


Listed by Taylor Shifflett • Walker Real Estate Team
Premier Agent Network

Premier Agent Network

Broker License ID: 01932176

+1(877) 663-9366

GET MORE INFORMATION

Name
Phone*
Message

Go tour this home

116 Pioneer CT