

710 W 11th ST, Taylor, TX 76574
See all 24 photos
710 W 11th ST, Taylor, TX 76574
REQUEST A TOUR If you would like to see this home without being there in person, select the "Virtual Tour" option and your agent will contact you to discuss available opportunities.
In-PersonVirtual Tour
$ 600,000
Est. payment /mo
Save
New

710 W 11th ST Taylor, TX 76574

3 Beds

2 Baths

2,112 SqFt


UPDATED:

Key Details

Property Type Single Family Home

Sub Type Single Family Residence

Listing Status Active

Purchase Type For Sale

Square Footage 2,112 sqft

Price per Sqft $284

Subdivision Burns-Yakey

MLS Listing ID 2394832

Style 1st Floor Entry,Entry Steps,Single level Floor Plan

Bedrooms 3

Full Baths 2

HOA Y/N No

Year Built 1936

Tax Year 2026

Lot Size 0.340 Acres

Acres 0.34

Lot Dimensions 101x188

Property Sub-Type Single Family Residence

Source actris

Property Description

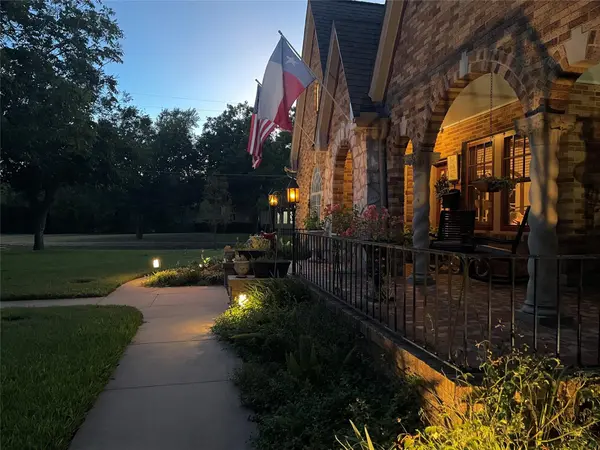
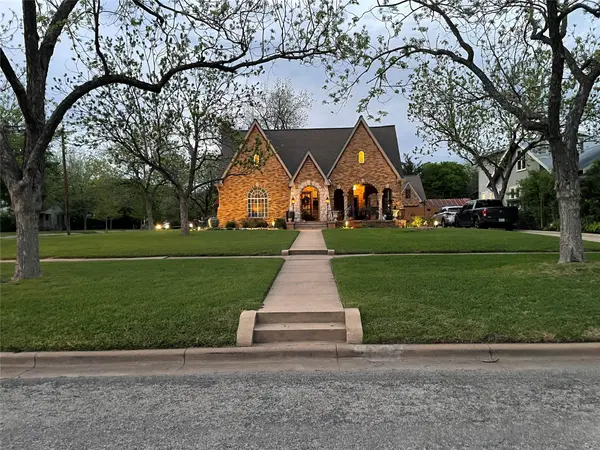
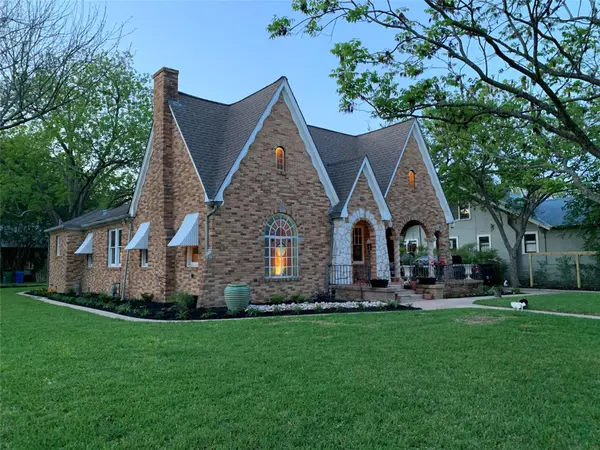
STUNNING 1930's Artistry--This spectacular home is an architectural work of art as it is a home sitting on the most beautiful .34 acre lot with 9 large pecan trees. Gorgeous original hardwood floors, glass windows, original stained glass fronts on cabinetry, original hand-drawn plans, documents and all the stories that make this home one-of-a-kind. Distinctive Tudor character and inviting spaces for modern living and even your own cedar California Closet. Steep front gables, textured brickwork, a stone-accented arched entry, and a covered porch with spiral columns create a memorable first impression beneath mature trees. Inside, an arched stained-glass window brings color and artistry to the living room, where a fireplace, wood flooring, and substantial wood trim add warmth. Arched openings, glass-paneled doors, and a separate dining room continue the home's architectural story. The kitchen offers generous cabinetry and stainless-steel appliances, with details that complement the home's character. Beyond the main residence, a Tudor-style two-car detached garage carries the design across the property. . Above the garage with a separate entrance, is approx. 200 sq.ft. groovy office or media room with wood-paneled sloping ceilings and its own air-conditioning system creating a separate place to work, play or create. There is light and views from every room in the home. From quiet moments on the porch to time spent pursuing your next project, this distinctive home offers character with modern day luxury and is timeless Taylor.

Location

State TX

County Williamson

Rooms

Main Level Bedrooms 3

Interior

Interior Features Built-in Features, Ceiling Fan(s), Chandelier, Stone Counters, Crown Molding, High Speed Internet, Multiple Dining Areas, Multiple Living Areas, Pantry, Primary Bedroom on Main, Soaking Tub

Heating Central, Natural Gas

Cooling Ceiling Fan(s), Central Air

Flooring Tile, Wood

Fireplaces Number 1

Fireplaces Type Living Room, Masonry, Stone

Fireplace No

Appliance Convection Oven, Dishwasher, Disposal, Exhaust Fan, Gas Cooktop, Microwave, RNGHD, Stainless Steel Appliance(s), Tankless Water Heater

Exterior

Exterior Feature Exterior Steps, Garden, Gutters Full, Private Entrance, Private Yard

Garage Spaces 2.0

Fence Fenced, Wood

Pool None

Community Features Curbs, Sidewalks

Utilities Available Cable Connected, Electricity Available, Electricity Connected, High Speed Internet, Natural Gas Connected, Phone Available, Underground Utilities, Water Connected

Waterfront Description None

View Neighborhood, Trees/Woods

Roof Type Composition

Porch Awning(s), Covered, Front Porch, Patio, Porch, Side Porch, Wrap Around

Total Parking Spaces 8

Private Pool No

Building

Lot Description Corner Lot, Curbs, Sprinkler - Automatic, Trees-Medium (20 Ft - 40 Ft)

Faces South

Foundation Pillar/Post/Pier

Sewer Public Sewer

Water Cistern, Public

Level or Stories One

Structure Type Brick,Stone

New Construction No

Schools

Elementary Schools Naomi Pasemann

Middle Schools Taylor

High Schools Taylor

School District Taylor Isd

Others

Special Listing Condition Standard


Listed by eXp Realty, LLC
Premier Agent Network

Premier Agent Network

Broker License ID: 01932176

+1(877) 663-9366

GET MORE INFORMATION

Name
Phone*
Message

Go tour this home

710 W 11th ST