


5904 Starlight DR High Ridge, MO 63049
3 Beds
2 Baths
1,800 SqFt
UPDATED:
Key Details
Property Type Single Family Home
Sub Type Single Family Residence
Listing Status Active
Purchase Type For Sale
Square Footage 1,800 sqft
Price per Sqft $138
Subdivision Gunther Acres
MLS Listing ID 26062923
Style Ranch
Bedrooms 3
Full Baths 2
Year Built 1970
Annual Tax Amount $3,353
Lot Size 3.520 Acres
Acres 3.52
Property Sub-Type Single Family Residence
Property Description
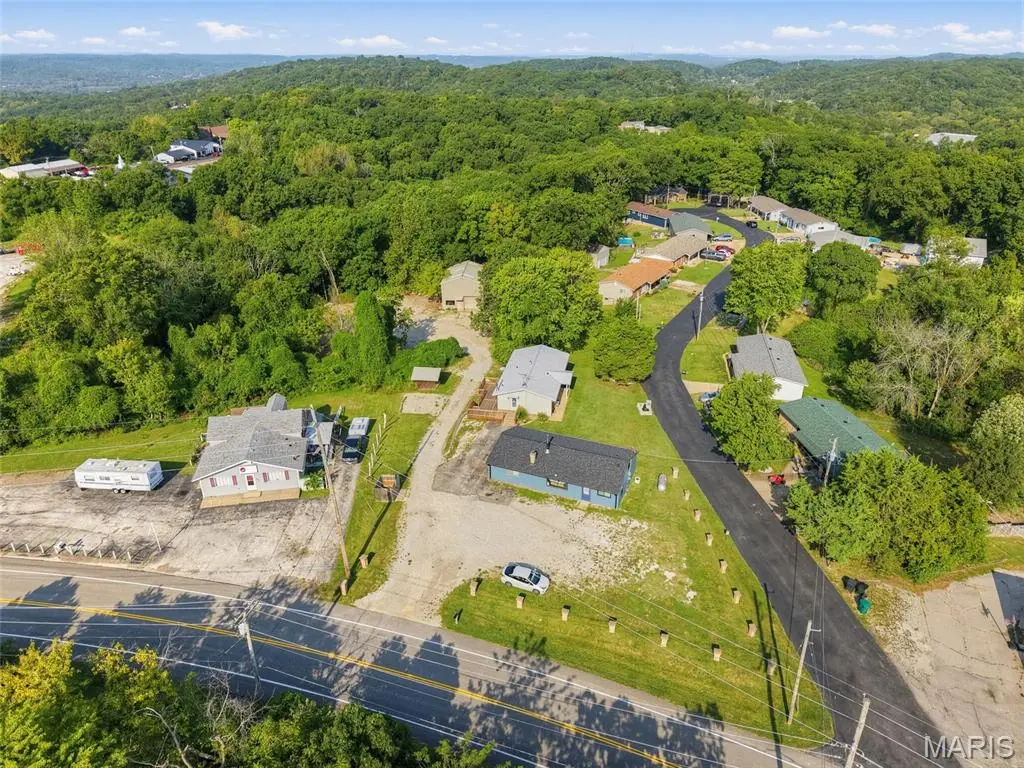
1 PROPERTY – 3 USES
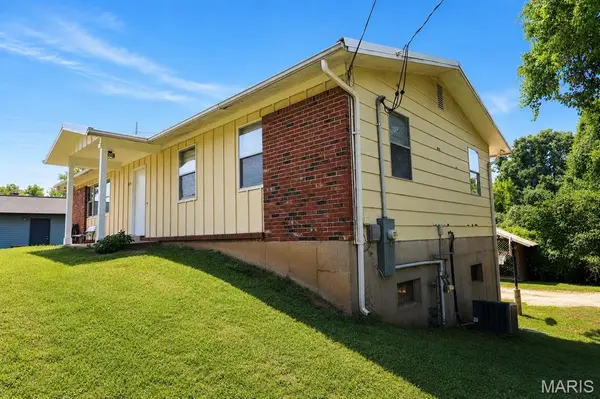
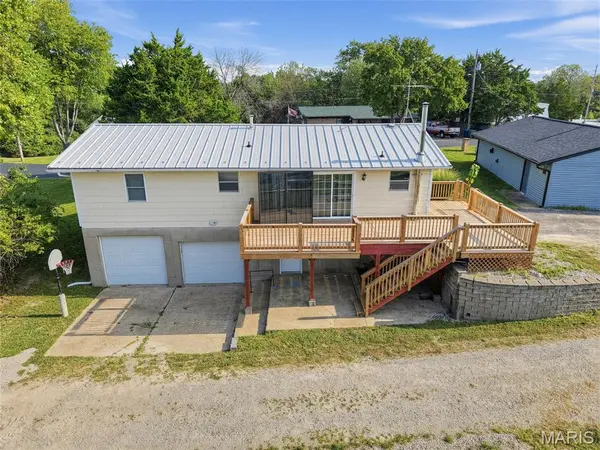
3 BEDROOM / 2 BATH HOME
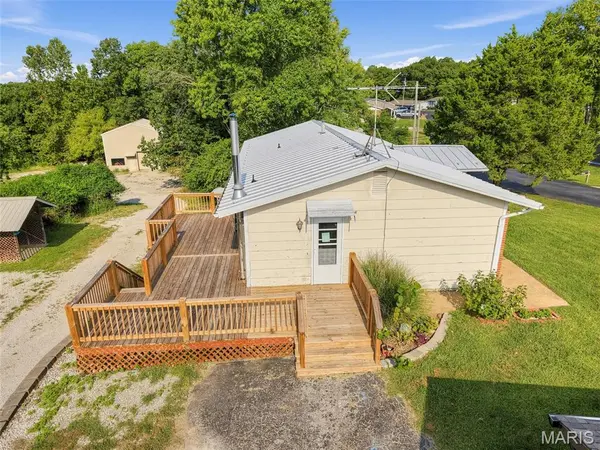
Approximately 1,800 sq ft of living space at 5904 Starlight Drive. Oversized attached 2-car garage, spacious rear deck, and basement with an EPA-certified clean-burning wood stove for supplemental heat. Improvements include roof work completed in 2020, along with updates to the flooring and windows.
COMMERCIAL BUILDING
Separate commercial building at 3413 High Ridge Blvd. Improvements include new siding and a new roof completed in 2025. The building provides additional space along High Ridge Blvd with a large parking area.
30' X 40' WAREHOUSE
Approximately 1,200 sq ft with a 10-foot overhead door, 100-amp electrical service, concrete floor, lighting, and storage loft. Additional room for equipment, camper, or other storage.
3.52 ACRES IN HIGH RIDGE
Residence, commercial building, and warehouse/workshop space all on one property, providing multiple options for living, working, storage, and additional workspace.
The High Ridge location offers convenient access to shopping, schools, medical and emergency services, along with employment opportunities across manufacturing, health care, social assistance, accommodation, food service, and other industries.
This property is being offered via online public auction. Listing price is only a suggested sales price; current bid on the auction will be the prevailing sales price. Max bids are private and bidders are allowed to place max bid amounts instead of only bidding the current sales price. 20% conventional loans and cash purchases are permitted; no government loans. Non-refundable down payment of $40,000 is due at the close of the auction, with final closing within 30 days. Buyer to verify all measurements and online data.
Location
State MO
County Jefferson
Area 392 - Northwest
Rooms
Basement Other
Main Level Bedrooms 2
Interior
Heating Forced Air, Natural Gas
Cooling Central Air
Flooring Carpet, Ceramic Tile, Luxury Vinyl
Fireplaces Number 1
Fireplaces Type Basement, Free Standing, Wood Burning
Fireplace Y
Appliance Dishwasher, Dryer, Oven, Range, Refrigerator, Washer
Laundry Main Level
Exterior
Parking Features true
Garage Spaces 2.0
Fence None
Utilities Available Electricity Connected, Sewer Connected, Water Connected
View Y/N No
Roof Type Metal
Private Pool false
Building
Lot Description Other
Story 1
Sewer Public Sewer
Water Public
Level or Stories One
Structure Type Brick,Vinyl Siding
Schools
Elementary Schools High Ridge Elem.
Middle Schools Northwest Valley School
High Schools Northwest High
School District Northwest R-I
Others
Ownership Private
Acceptable Financing Cash, Conventional
Listing Terms Cash, Conventional
Special Listing Condition Auction