


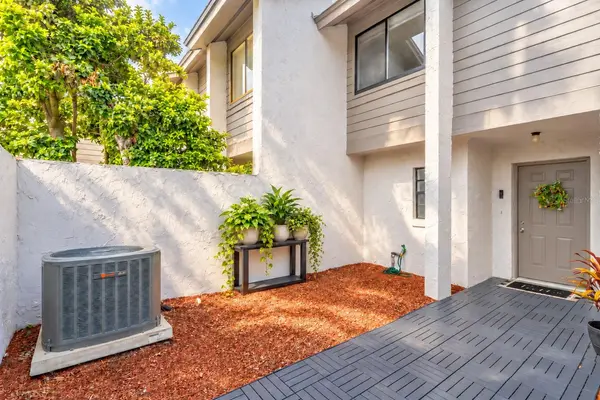

139 OLIVE TREE CIR Altamonte Springs, FL 32714
3 Beds
3 Baths
1,314 SqFt
UPDATED:
Key Details
Property Type Townhouse
Sub Type Townhouse
Listing Status Active
Purchase Type For Sale
Square Footage 1,314 sqft
Price per Sqft $226
Subdivision Montgomery Club Condo
MLS Listing ID O6443413
Bedrooms 3
Full Baths 2
Half Baths 1
HOA Fees $760/mo
HOA Y/N Yes
Annual Recurring Fee 9120.0
Year Built 1984
Annual Tax Amount $2,179
Lot Size 435 Sqft
Acres 0.01
Property Sub-Type Townhouse
Source Stellar MLS
Property Description
COMPLETELY RENOVATED & MOVE-IN-READY townhome-style condominium in the gated, MAINTENANCE-FREE, and PET-FRIENDLY Montgomery Club Community, featuring a 1-CAR GARAGE. The HOA recently completed major exterior improvements, including a NEW ROOF (2026), gutters, exterior paint, community pressure washing, and NEW PAVERS—providing long-term peace of mind and an inviting curb appeal.
Step inside to appreciate the extensive interior updates (see Attachments). The redesigned first floor features a raised former sunken living room, creating a seamless, modern flow ideal for entertaining. The kitchen, bathrooms, and bedrooms have all been updated, complemented by new flooring, all-new light fixtures, outlets, and switches for a clean, cohesive finish throughout.
The kitchen is a true showpiece with ALL-WOOD CUSTOM SHAKER cabinetry, a one-of-a-kind STAINLESS STEEL 3D BACKSPLASH, an oversized STAINLESS STEEL FARM SINK, and a ONE-PIECE white QUARTZ countertop with an extended bar top opening to the dining and living areas. Low-E sliding glass doors lead to the spacious private courtyard (23x15)—the perfect spot to gather and entertain.
Both the living room and dining room offer sliding glass doors to the screened-in rear patio overlooking the greenbelt with NO REAR NEIGHBORS, delivering exceptional privacy.
Upstairs, all bedrooms and two full bathrooms are thoughtfully arranged. The spacious primary suite features vaulted ceilings, an ensuite dressing area, walk-in closet, spa-like bathroom, and a private balcony with tranquil greenbelt views. The two front-facing bedrooms share a beautifully renovated full bathroom.
Experience the Florida lifestyle—play a round of tennis before relaxing by the sparkling community pool. This home offers an excellent blend of thoughtful updates, a prime location, and low-maintenance living—ideal for anyone seeking a move-in-ready property in a well-maintained community just minutes from I-4, with easy access to the beaches, Downtown Orlando, and the Theme Parks.
Enjoy the OUTDOOR LIFESTYLE Altamonte Springs and Seminole County are known for: Westmonte Recreation Center, RDV Sportsplex, Seminole Wekiva Trail, Wekiwa Springs State Park, Cranes Roost Park, Altamonte Mall, AdventHealth Altamonte, plus abundant restaurants, shopping, and grocery options.
NEW ROOF + NEW HVAC + SPLIT FLOOR PLAN + PRIVACY + NO REAR NEIGHBORS + MAINTENANCE-FREE = this home deserves to be YOURS.
Location
State FL
County Seminole
Community Montgomery Club Condo
Area 32714 - Altamonte Springs West/Forest City
Zoning MOR-2
Rooms
Other Rooms Inside Utility
Interior
Interior Features Ceiling Fans(s), Eat-in Kitchen, High Ceilings, Open Floorplan, PrimaryBedroom Upstairs, Solid Wood Cabinets, Stone Counters, Thermostat, Tray Ceiling(s), Vaulted Ceiling(s)
Heating Electric
Cooling Central Air
Flooring Luxury Vinyl
Fireplaces Type Living Room, Wood Burning
Furnishings Unfurnished
Fireplace true
Appliance Dishwasher, Electric Water Heater, Freezer, Microwave, Range, Range Hood, Refrigerator
Laundry In Kitchen, Inside, Laundry Closet
Exterior
Exterior Feature Balcony, Rain Gutters
Parking Features Driveway, Garage Door Opener, Ground Level
Garage Spaces 1.0
Fence Vinyl
Community Features Clubhouse, Community Mailbox, Dog Park, Gated Community - No Guard, Pool, Tennis Court(s)
Utilities Available Cable Available, Electricity Connected, Fire Hydrant, Public, Sewer Connected, Water Connected
Amenities Available Clubhouse, Gated, Maintenance, Pickleball Court(s), Pool, Tennis Court(s)
View Y/N No
Water Access No
View Park/Greenbelt
Roof Type Shingle
Porch Other, Rear Porch, Screened
Attached Garage false
Exposure South
Garage true
Private Pool No
Building
Lot Description Greenbelt, Near Public Transit, Paved, Private
Story 2
Entry Level Two
Foundation Slab
Lot Size Range 0 to less than 1/4
Sewer Public Sewer
Water Public
Structure Type Block,Concrete
New Construction false
Schools
Elementary Schools Forest City Elementary
Middle Schools Milwee Middle
High Schools Lyman High
Others
Pets Allowed Yes
HOA Fee Include Common Area Taxes,Pool,Escrow Reserves Fund,Fidelity Bond,Maintenance Structure,Maintenance Grounds,Maintenance,Management,Pest Control,Private Road
Senior Community No
Ownership Condominium
Monthly Total Fees $760
Acceptable Financing Cash, Conventional, FHA, VA Loan
Membership Fee Required Required
Listing Terms Cash, Conventional, FHA, VA Loan
Special Listing Condition None
Virtual Tour https://www.zillow.com/view-imx/3b39c771-3774-4b2d-972c-47c4e7dbbe09?setAttribution=mls&wl=true&initialViewType=pano&utm_source=dashboard
