


314 Carmel Woods DR Ellisville, MO 63021
3 Beds
4 Baths
2,234 SqFt
UPDATED:
Key Details
Property Type Townhouse
Sub Type Townhouse
Listing Status Active
Purchase Type For Rent
Square Footage 2,234 sqft
Subdivision Carmel Woods Estates Condo 1
MLS Listing ID 26063206
Style Other
Bedrooms 3
Full Baths 2
Half Baths 2
HOA Fees $350/mo
Year Built 1973
Annual Tax Amount $2,490
Lot Size 3,397 Sqft
Acres 0.078
Property Sub-Type Townhouse
Property Description
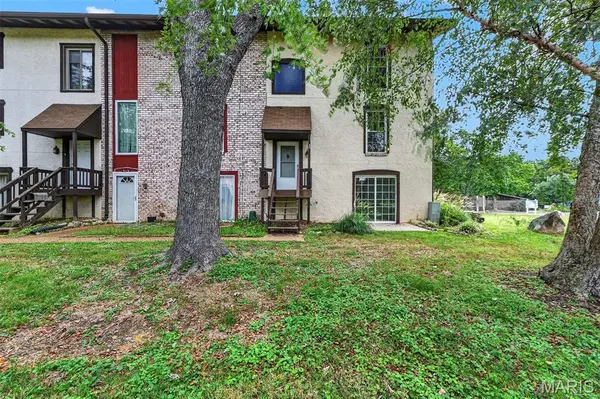
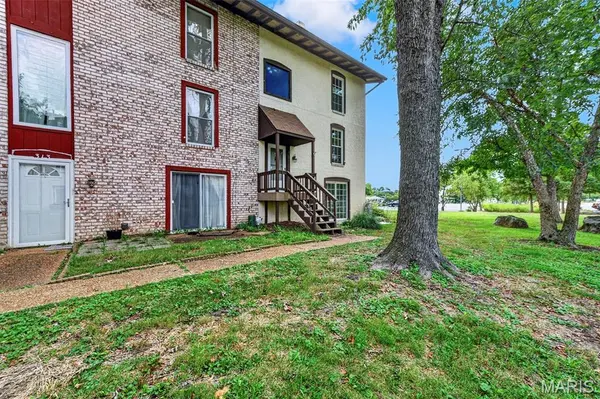
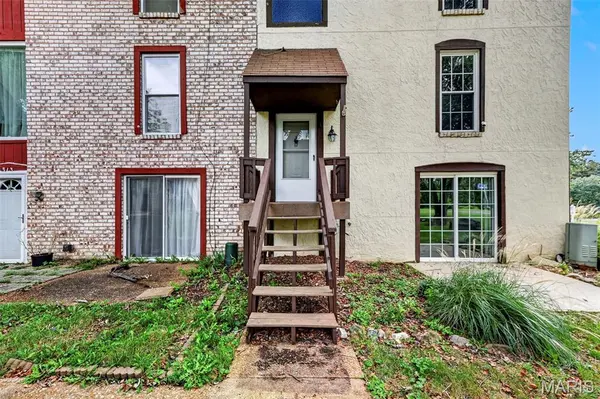
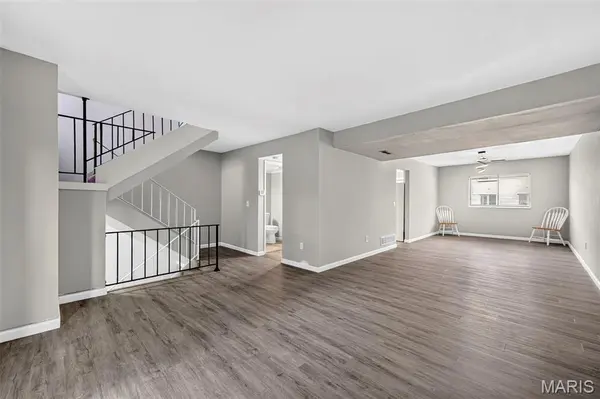
Step inside to find a spacious, functional layout featuring three generous bedrooms upstairs including a private primary suite with its own en-suite bathroom, 2 generously sized aditional bedrooms, another full bathroom complete the 2nd floor. The main Floor offers tons of natural light flowing in from the windows and the sliding glass doors that walk out onto an enormous oversized private deck. Step downstairs to a beautifully finished walkout lower level that opens directly to a patio overlooking the scenic park views.
Enjoy maintenance provided community living with fantastic amenities just minutes from top tier Rockwood schools and local conveniences. 3 bedrooms, 4 bathrooms, Bluebird park in Rockwood school district doesn't com along often. Don't miss this rare rental opportunity!
Location
State MO
County St. Louis
Area 348 - Marquette
Rooms
Basement Bathroom, Daylight, Finished, Full, Interior Entry, Sleeping Area, Storage Space, Walk-Out Access
Interior
Heating Forced Air
Cooling Central Air
Fireplaces Number 1
Fireplaces Type Basement
Fireplace Y
Appliance Dishwasher, Microwave, Range, Refrigerator
Laundry In Basement, Electric Dryer Hookup, Lower Level
Exterior
Parking Features false
Utilities Available Cable Available, Electricity Connected
View Y/N No
Private Pool false
Building
Story 2
Water Public
Level or Stories Two
Structure Type Stucco
Schools
Elementary Schools Ellisville Elem.
Middle Schools Crestview Middle
High Schools Marquette Sr. High
School District Rockwood R-Vi
Others
HOA Fee Include Clubhouse,Maintenance Grounds,Maintenance Parking/Roads,Common Area Maintenance,Exterior Maintenance,Management,Sewer,Snow Removal,Trash,Water
Special Listing Condition Standard
Virtual Tour https://readytolistit.aryeo.com/sites/edvmgxlz/unbranded